 English
 Español
 عربى
عربى1. Space Efficiency: How Does an Expandable Container House Maximize Living Area? Expandable container houses are a re...
READ MOREPrefab Storage Container Homes: A Practical Guide to Sizing, Customizing, and Buying
Update:03 Sep 2026
Prefab storage container homes are built in a factory and delivered as a mostly finished shell. That means you do not have to coordinate dozens of subcontractors on your site. You choose a size and layout, the manufacturer builds the steel structure, installs windows, doors, wiring and insulation, and then the unit arrives ready to be set on a foundation. The practical challenge is not the building method itself. It is choosing the right configuration, confirming that the container steel will survive the local climate, and planning the site access before the truck arrives.
What Are Prefab Storage Container Homes?
Prefab storage container homes use standard shipping container frames as the load-bearing shell. The "storage" part comes from the original cargo design, which has to survive stacking, high wind loads and saltwater corrosion during ocean transport. When a manufacturer modifies that shell for living, it keeps the steel rigidity and adds insulation, flooring, windows, electrical systems and sometimes a pitched roof or a terrace.
At a practical level, these homes come in several structural families: fixed, detachable, flat-pack, expandable, folding and Apple Cabin units. Fixed units are welded into a single rigid box. Detachable and flat-pack models use bolted panels so they can be disassembled and shipped more compactly. Expandable units fold out on site to create a wider interior, while folding units can be collapsed and moved quickly. The choice matters because it affects transport weight, foundation requirements and the day count needed to make the house habitable.
A prefab container home is not a site-built house. It is a factory-controlled product with fixed module dimensions. If you understand those dimensions, you can plan your foundation, crane access and secondary services before the container leaves the factory.
Benefits of Choosing a Prefab Storage Container Home
If you need a living space or a storage building that can be ready in weeks rather than months, a prefab container home is one of the most direct ways to get it. The steel shell is already a reliable structure, and the factory can cut the windows and openings with machine precision.
- Faster on-site timelines because the frame and shell arrive complete.
- Lower labor risk, with fewer workers needing to coordinate on site.
- Relocatable, so the unit can be moved later if the foundation allows re-lifting.
- Customizable, including floor-to-ceiling windows, roof terraces, double layers and bathroom fixtures.
- Cost predictability, because factory production reduces the surprise change orders common in traditional construction.
What you get in a finished shell: a steel structure with openings cut, doors and windows installed, insulation filled into the wall cavity, and an electrical layout wired into the frame. You still need a prepared foundation and a crane or truck-mounted lifting service.
These advantages are especially clear when you compare a container home with a conventional stick-built structure on a remote site. A small building project that requires a full crew and months of weather-dependent work can often be reduced to a factory build plus a few days of site setup.
For a ready-to-live-in option with a more refined exterior, the 20 ft high-luxury Apple Cabin container home is a good example. It combines the steel shell with a modern facade, and the interior is finished for immediate occupancy.
 20ft Modern Luxury Apple Cabin Container Home for Immediate OccupancyThis 20-foot container home offers a modern facade and finished interior, making it suitable for offices, shops, or residences. It includes a bathroom, kitchen, and insulation, providing immediate occupancy with customizable layouts.View Product →
Key Sizing and Configuration Options
Container homes are bound by the external dimensions of standard ISO containers. A 20 ft unit is about 20 ft long and 8 ft wide, giving the smallest practical studio layout. A 30 ft unit creates more room for a bedroom and a separate living area. A 40 ft unit is the longest and is often used when you want a full family home or a double-layer building.
The useful internal width is around 7.5 to 7.8 ft in a standard container. If you need a wider room, an expandable unit can open on one or both sides to add several feet of clear interior space.
| Nominal Length | Typical Use | Best Structural Type |
|---|---|---|
| 20 ft | Home office, studio, storage building | Fixed, folding or flat-pack |
| 30 ft | Single-bedroom residence, resort cabin | Fixed, expandable or Apple Cabin |
| 40 ft | Family home, dormitory or warehouse | Fixed, expandable or detachable |
For a larger permanent residence, the 30 ft fixed container residence with pitched roof and bathroom gives you a stable single-unit home that can be placed on a compact lot and connected to utilities.
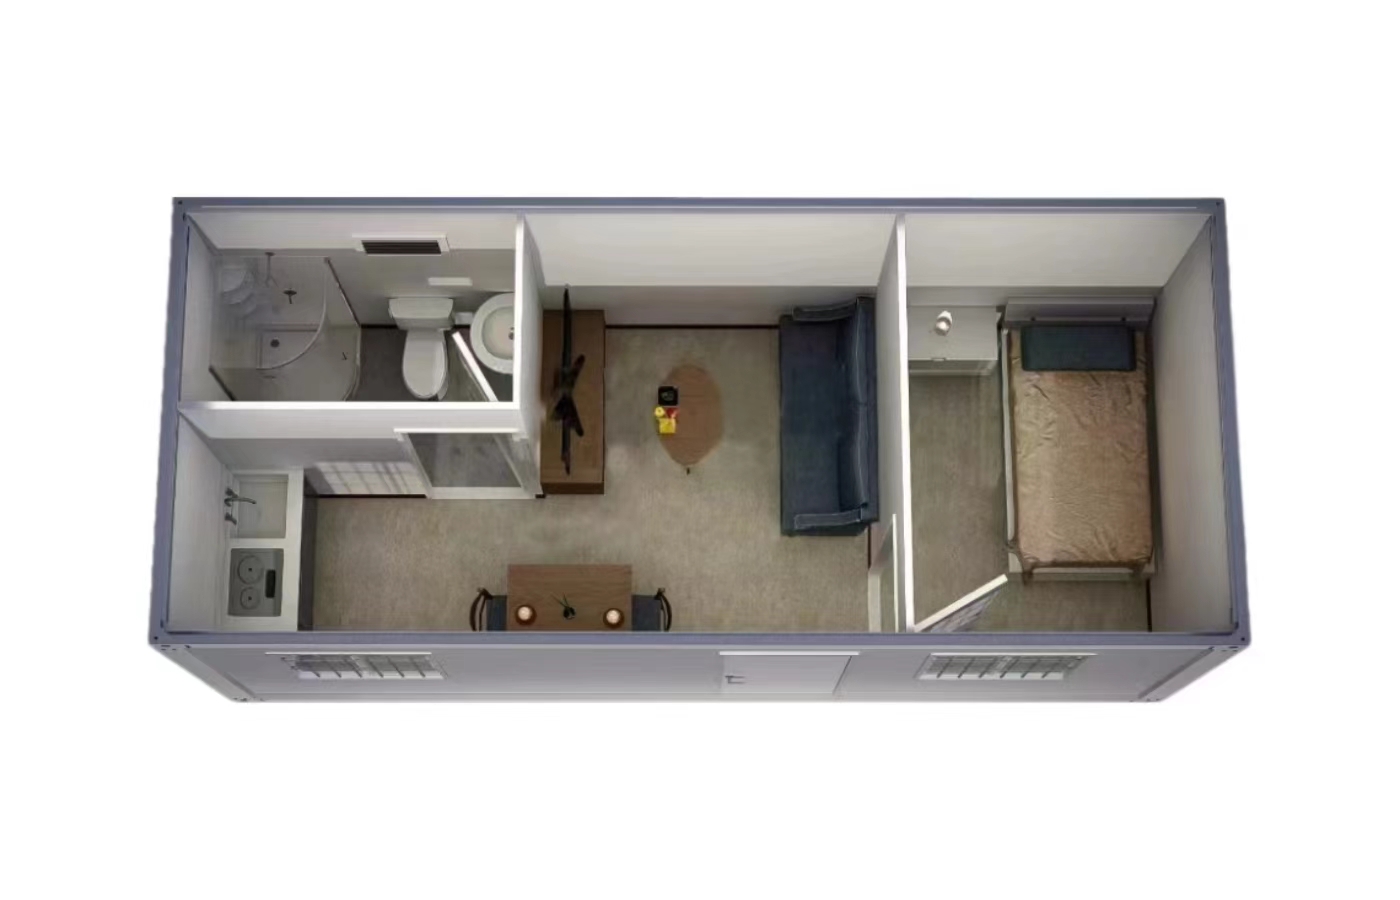 30ft Fixed Container House with Pitched Roof and BathroomDesigned as a compact permanent residence, this 30-foot unit features a pitched roof, one bedroom, and necessary utilities. Its insulated walls and customizable exterior offer a stable home for small lots.View Product →
What to Check Before You Order
Before you place an order, confirm that your site can receive a container. The first things to verify are local zoning rules, building permits and the exact setback requirements. Many jurisdictions have specific rules for container homes, and some prohibit them outright in residential zones. You can read more about permit and zoning considerations in our guide on buying a container home with zoning rules and permits.
Also check the access path. A 40 ft container needs a straight route into your lot. Low bridges, narrow lanes, power lines and soft ground can turn a simple delivery into a problem. The foundation must be level; a small tolerance of 10 mm over 20 ft is common, but any more than that will stress the door frames and wall panels. And confirm the electrical plan before fabrication so the outlet positions correspond to your intended furniture layout.
Take an interior dimensions sheet from the manufacturer. The inside clear height is typically around 7.8 to 8.2 ft, but it drops if you add floor build-up or a suspended ceiling. Plan your ceiling lights and air conditioning units around the finished height, not the container shell height.
Rule of thumb: confirm the internal width, insulation thickness and included electrical components in writing before you pay a deposit.
Quality, Insulation, and Steel Protection
The steel shell of a storage container is the strongest part of the home, but it can also become its weak point if corrosion is not managed. Factory-applied corrosion protection and an inspection of the metal coating are essential. The container frame was originally designed for shipping, so it handles vibration and stacking well, but after cutting holes for windows and doors, the open edges need a protective coating to avoid rust starting at the cut line.
Insulation matters more than you may expect. A bare steel wall conducts heat quickly, so in cold climates you need a thick insulation layer inside the stud cavity. Common materials include polyurethane foam, mineral wool and rigid foam boards. The installed thickness should match the wall cavity, because a thin layer will allow condensation on the interior steel. For a storage building that will hold equipment or goods, you may also need additional ventilation and dehumidification.
Roof waterproofing is another hidden cost. A plain corrugated steel roof is strong but can be noisy and hot. A pitched roof or a secondary roof membrane improves rain drainage and reduces solar gain. If you live in a humid climate, consider a vapor barrier and ventilation gap between the insulation and the interior cladding.
For a rugged storage building that does not need the finish of a residence, the solid prefabricated corrugated container warehouse is designed for transport and repeated use. It keeps the corrugated steel skin intact, making it a practical choice for a site warehouse or works depot.
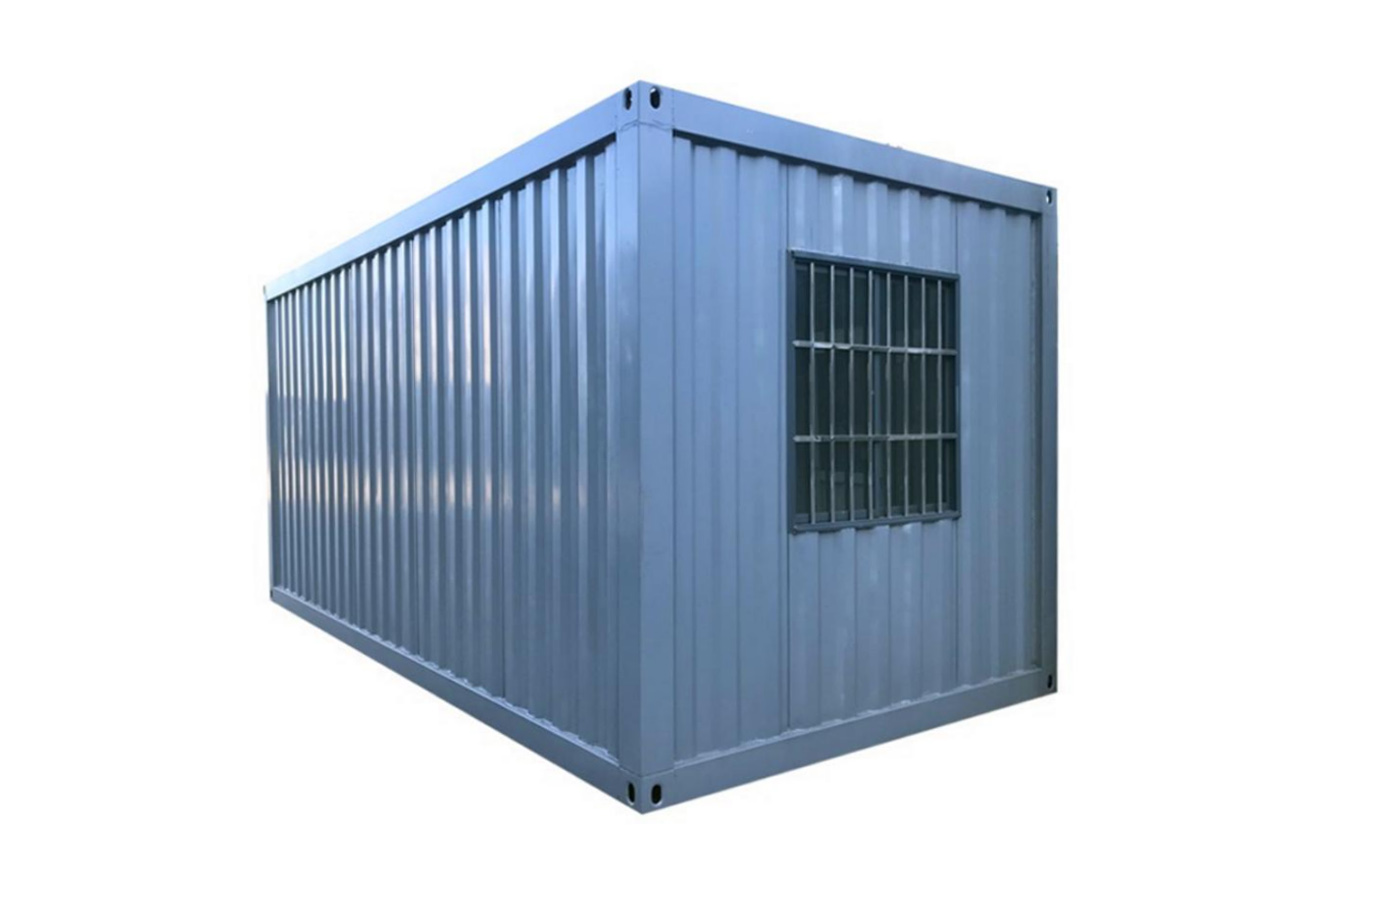 Solid Prefabricated Corrugated Container Warehouse for TransportThis corrugated steel container warehouse is built for durability and transport. With galvanized steel frame and fire-resistant materials, it serves as a ready-to-use storage or works depot, certified to safety standards.View Product →
Budgeting and Site Preparation
Your total budget is not only the price of the container shell. You need to include transport, crane hire or a mobile crane, foundation work, utility connections, interior finishes and any custom features such as a terrace, pitched roof, or high-luxury external cladding. The factory price can tell you the cost of the prefabricated module, but the real project cost depends on your site.
Cost items to request in every quote:
- Container frame and exterior coating
- Windows, doors and electrical package
- Insulation and interior lining
- Transport and site lifting
- Installation and commissioning
A common mistake is to compare one factory quote with another without checking what is included. Some quotations include windows, doors and electrical, while others only include a bare steel shell. Ask for a written component list and compare the insulation type, window specification, electrical layout, and the surface finish.
For a realistic cost estimate, read our guide on how much a container house costs to build. Then reserve a contingency of at least 10 percent for site work and changes. If you plan to move the container later, make the foundation a removable slab or a set of piers instead of a continuous footing.
Frequently Asked Questions
Q1: How long does a prefab storage container home take to build?
Production time varies by structure type and customization level. A standard fixed or flat-pack unit is faster because it uses a simple frame. An expandable or Apple Cabin unit with a terrace will take longer because of the additional folding hardware and finishing work.
Q2: Can a storage container be used as a permanent home?
Yes, if the local zoning allows it and the container is fully insulated, weatherproofed, and connected to a proper foundation. Permanent homes usually need additional ventilation and an efficient heating or cooling system.
Q3: How do I know if my site can accept a container?
Check the width and height of the road, the turning radius, and the ground load capacity. You should also confirm whether a crane can reach the final position. If the lot has a steep slope or limited access, a detachable or flat-pack model may be a better option because the panels can be transported in smaller pieces.
Q4: What is the best size for a family?
For a family, a 40 ft unit or two 20 ft units joined together are common choices. A double-layer layout also works if you need separate bedrooms and a practical living area.
Q5: Can I connect a prefab container home to municipal utilities?
Yes. A prefab container home can be connected to electricity, water, and wastewater just like a standard building. You need to cover the connection points in the metal shell during fabrication so the plumber and electrician do not need to cut new openings.
No prefab storage container home is perfect for every site, but the technology is mature enough to deliver a durable and comfortable space when it is planned correctly. Work with a supplier who explains the structural type, the insulation thickness, the coating process and the included accessories before you sign the contract. When all those details are aligned, the container home becomes a straightforward way to build a secure residence, office or warehouse.
News
GET A QUOTE
Contact Us Now

We can do OEM and ODM to meet all your detailed requirements. Allstar will be your choice. You are warmly welcome to visit and consult!
Our Product
Quick Links
Contact Information
- Add: No.218, Calle Xinlou, Pueblo de Qutang, Ciudad de Haian, Provincia de Jiangsu, China.
- E-mail: [email protected]
- Phone: +86-21-67353838
+86-513-88798719
Copyright © 2025 Shanghai Allstar Industrial Co., Ltd. All Rights Reserved.
Customized One-Stop Service Container House Suppliers
 Privacy
Privacy
