 English
 Español
 عربى
عربى1. Space Efficiency: How Does an Expandable Container House Maximize Living Area? Expandable container houses are a re...
READ MORE1 Bedroom Container Home: Complete Size, Layout, Cost and Design Guide
Update:10 Sep 2026
A 1 bedroom container home is a compact dwelling that packs a full sleeping area, a small kitchenette, and a bathroom into a single modified shipping container. It is a practical choice for single professionals, couples, or tiny-house enthusiasts who want an affordable house that can be delivered as a prefab unit or assembled on site. After comparing dozens of prefabricated options, the most reliable path is to choose a 20ft or 30ft container with a proven layout and proper insulation.
Why a 1 Bedroom Container Home Works
The strength of a 1 bedroom container home lies in its predictability. A single container creates a clear envelope for one sleeping zone, one hygiene area, and one cooking corner. Because the footprint is fixed, you can estimate the total build cost with confidence. Unlike a multibedroom house that needs several containers and complex structural ties, a 1 bedroom unit eliminates the biggest cost drivers: additional welding, extra insulation, and larger foundations.
For someone who lives alone or with a partner, the 1 bedroom format also reduces maintenance time. Less space means less cleaning, lower utility bills, and fewer decisions about how to use the square footage. The result is a home that is easy to own, easy to relocate, and easy to resell if the buyer values the same simplicity.
For many owners, the single-container format is the easiest way to own a house without living inside a construction project.
What a 1 Bedroom Layout Needs
A 1 bedroom container home needs to respect the container's fixed width of about 2.3 m (7.6 ft). Inside a 20ft container, the usable floor area is around 13.5 m2, so the design must combine the sleeping zone with a compact kitchen and a small bathroom. A 30ft container offers about 21 m2, which allows a separate sleeping nook and a larger living area.
The key to a successful layout is using the long side for the bedroom and placing the bathroom at the closed end. Floor-to-ceiling windows on the long wall bring daylight into the shallow space, making it feel wider. If you want a dedicated sleeping compartment, a removable partition can separate the bed from the kitchen while keeping the door swing clear.
Choosing the Right Container Size
Most 1 bedroom container homes are built from a 20ft or 30ft container. The table below shows what each length can realistically offer when the goal is a single bedroom.
| Container Length | Usable Area | Best Fit | Typical Sleeping Space |
|---|---|---|---|
| 20ft | approx. 13.5 m2 | Single person or couple | One bed (1.4 m), small kitchenette, shower |
| 30ft | approx. 21 m2 | Couple or small family | Separate bedroom area, larger kitchen, real bathroom zone |
| 40ft | approx. 28 m2 | Two people with a home office | True separate bedroom plus living room and full bath |
If you plan to live in the home for a long time and want a ready-made 20ft option, the 20ft modern customized Apple container house is built for immediate occupancy. It includes a refined interior finish that suits a single resident or a couple.
 20ft Modern Apple Container House for Immediate ResidenceThis fully finished 20ft container home offers a compact living solution with laminated flooring, PVC cladding, and a complete bathroom. Ideal for couples or singles seeking a stylish, move-in-ready tiny house with modern amenities.View Product →
Designing a Comfortable 1 Bedroom Container Home
The bed should sit on the longer wall so you can walk around it. Use a side-hinged door for the bathroom to save floor space, and try to keep the kitchen parallel to the center line. A 30ft container with a pitched roof and bathroom is a proven layout for couples: the pitched roof adds standing height, and the bathroom can be fully enclosed without stealing the living area. For example, the 30ft modern design fixed container house with pitched roof and bathroom shows how these features work together in a single container.
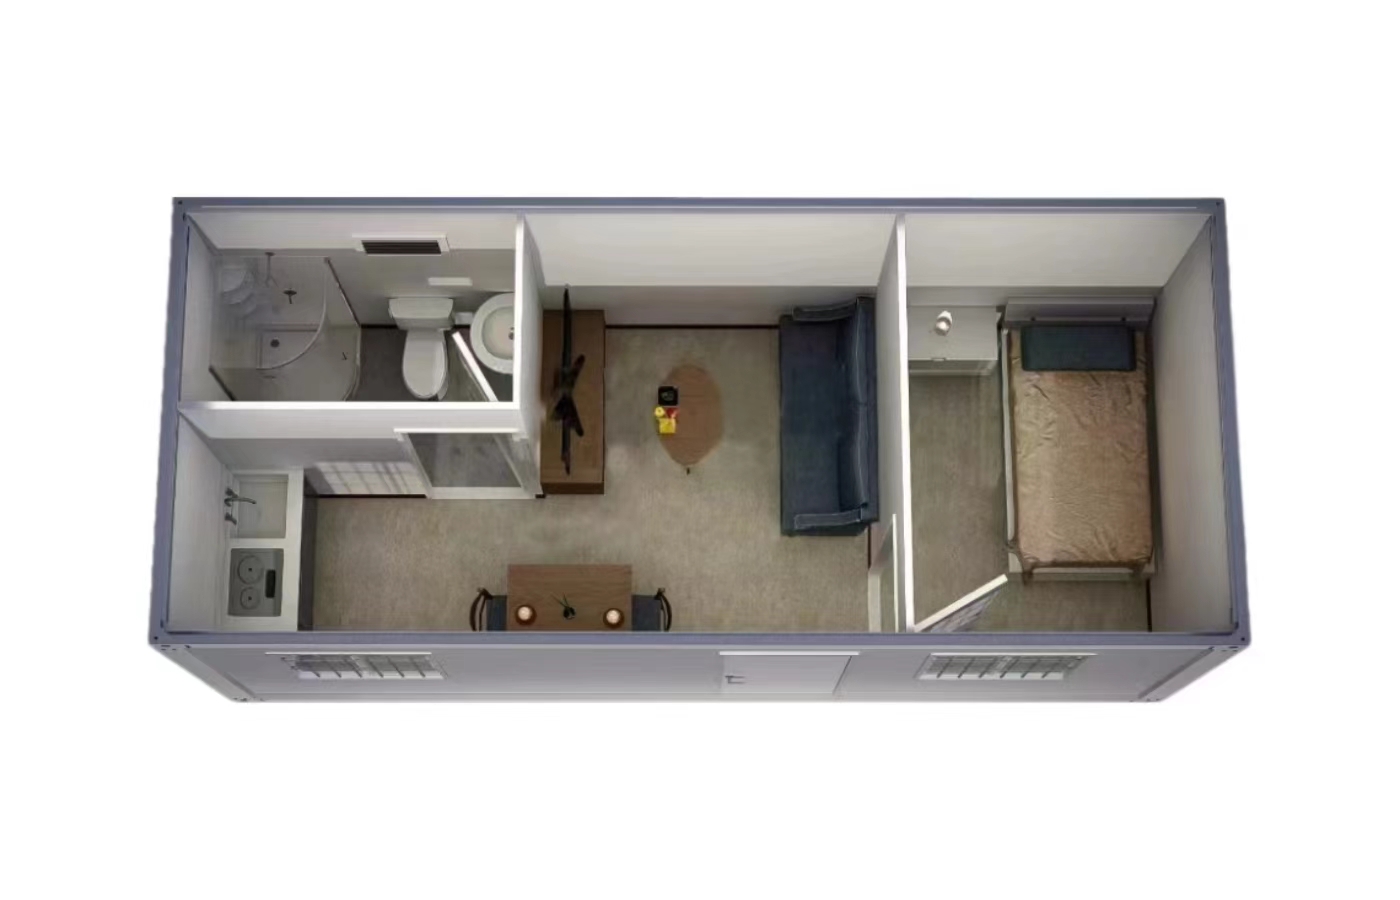 30ft Container House with Pitched Roof and BathroomFeaturing a pitched roof for extra headroom and a fully enclosed bathroom, this 30ft container house is a proven layout for couples. It combines a bedroom, kitchen, and living area in a single, stylish unit.View Product →
Additional tips for comfort and privacy:
- Add a high shelf above the bed for storage.
- Choose sliding doors for the closet to avoid crowding the room.
- Use light-colored walls and large mirrors to make the space feel deeper.
- Install a dimmable light near the bed and separate task lights near the kitchen.
Cost Breakdown for a 1 Bedroom Container Home
You can control the budget of a 1 bedroom container home by separating the costs into five groups: the base container, structural modifications, insulation and interiors, site works, and transport.
| Item | Typical Range | Notes |
|---|---|---|
| Base container | USD 2,500 to 5,000 | New 20ft or 30ft unit |
| Structural work | USD 3,000 to 8,000 | Doors, windows, partitions, wall reinforcement |
| Insulation and finish | USD 2,000 to 6,000 | Flooring, wall cladding, ceiling, bathroom |
| Site works | USD 1,500 to 4,000 | Foundation, utility connections, drainage |
| Transport and installation | USD 1,200 to 3,500 | Crane, trucking, assembling |
| Total | USD 10,200 to 26,500 | Varies with design and location |
This range is representative. A detailed container house cost guide can help you refine the estimate for your region and climate. The final price also depends on whether you choose a standard design or a customized one. A 20ft fixed container with a floor-to-ceiling window, for instance, costs more than a plain box because the window introduces structural steel reinforcement, but it dramatically improves daylight and living quality. You can see such a design in the customized 20ft fixed container house with floor-to-ceiling window.
 20ft Container House with Floor-to-Ceiling WindowThis 20ft container home stands out with a floor-to-ceiling tempered glass window, enhancing natural light and visual appeal. Its reinforced steel frame ensures structural integrity while offering a modern, open feel.View Product →
Insulation and Comfort in All Climates
A 1 bedroom container home has a high surface area to volume ratio, so insulation matters more than in a traditional house. The best approach is to use rigid foam boards or spray polyurethane foam on the walls and roof. Mineral wool is a good alternative for sound insulation, but its thermal performance drops when packed too tightly.
Pay special attention to the floor. A raised subfloor with a vapour barrier prevents ground moisture from reaching the interior. In hot climates, add a reflective layer on the roof and install a cross-flow ventilation system to stop the space from becoming a greenhouse. In cold climates, a small heat pump and a properly sealed window system keep the room comfortable without excessive energy use. Also check the fire resistance rating of the insulation material, because a single-unit dwelling relies on the same standards as any other small accommodation.
Permits, Zoning and Practical Steps
Before you order a 1 bedroom container home, check whether your local authority classifies the container as a permanent building, a temporary structure, or a movable product. Single-container homes are often accepted as accessory dwelling units, but some neighbourhoods still restrict shipping container architecture. You need to verify the minimum setback distance, the maximum floor area, and the required foundation type.
A practical route is to choose a design that has been manufactured with stamped engineering drawings and fire-safe materials. Ask the supplier for the insulation fire rating and the corrosion protection system. These documents help you pass the approval process and simplify the financing if you plan to borrow.
FAQs About 1 Bedroom Container Homes
Q1: Can a 1 bedroom container home be expanded later?
Yes. Many owners start with a single 20ft or 30ft container and later add an adjacent container or a deck. If the original design already includes an open wall panel, the expansion is easier.
Q2: How long does it take to build a 1 bedroom container home?
A prefabricated unit from a factory usually takes 4 to 8 weeks to modify and finish. On-site assembly only takes a few days once the foundation and utility connections are ready.
Q3: Do I need a building permit for a 1 bedroom container home?
In most regions, yes. The permit type depends on whether the container is fixed to a permanent foundation or is designed to be relocatable. Confirm the classification with your local building department.
Q4: How much does a 1 bedroom container home cost to build?
The total cost usually ranges from USD 10,000 to USD 26,500, including the base container, modifications, insulation, site works, and transport. Custom designs with premium finishes go higher.
Q5: Can a 1 bedroom container home safely handle a bathroom?
Yes. The bathroom is placed in the closed end of the container to keep plumbing runs short. A good design uses a shower tray and a compact toilet, and it must account for the wastewater connection during site planning.
A 1 bedroom container home is a smart starting point for people who want an affordable house with less maintenance and faster delivery. The key is to choose the right container length, plan the layout around the fixed width, and invest in insulation and approvals before you start building. Whether you order a factory-made unit or plan a do-it-yourself renovation, the 1 bedroom format remains the easiest way to test the container home lifestyle without overstretching your budget.
News
GET A QUOTE
Contact Us Now

We can do OEM and ODM to meet all your detailed requirements. Allstar will be your choice. You are warmly welcome to visit and consult!
Our Product
Quick Links
Contact Information
- Add: No.218, Calle Xinlou, Pueblo de Qutang, Ciudad de Haian, Provincia de Jiangsu, China.
- E-mail: [email protected]
- Phone: +86-21-67353838
+86-513-88798719
Copyright © 2025 Shanghai Allstar Industrial Co., Ltd. All Rights Reserved.
Customized One-Stop Service Container House Suppliers
 Privacy
Privacy
