 English
 Español
 عربى
عربى1. Space Efficiency: How Does an Expandable Container House Maximize Living Area? Expandable container houses are a re...
READ MOREWhat Is the Ideal 20ft Container Home Layout? Apple Cabin vs Folding vs Expandable Designs Compared
Update:25 Aug 2026
The tiny house movement has evolved far beyond rustic cabins on wheels. Today, 20ft container homes and apple cabin studio layouts represent the cutting edge of minimalist architecture—where every square foot is engineered for purpose, not just aesthetics. This guide dissects the actual dimensions, spatial strategies, and structural innovations that define modern tiny house 20 ft container home layout solutions, backed by data and real-world configurations.
Whether you are exploring a Apple Cabin Container House for its iconic curved roof, a Folding Container House for rapid deployment, or an Expandable Container House for variable floor area, understanding the average size of a tiny home and typical size of a tiny house is non-negotiable. We move beyond vague inspiration to deliver technical clarity—because in container living, millimeters matter.
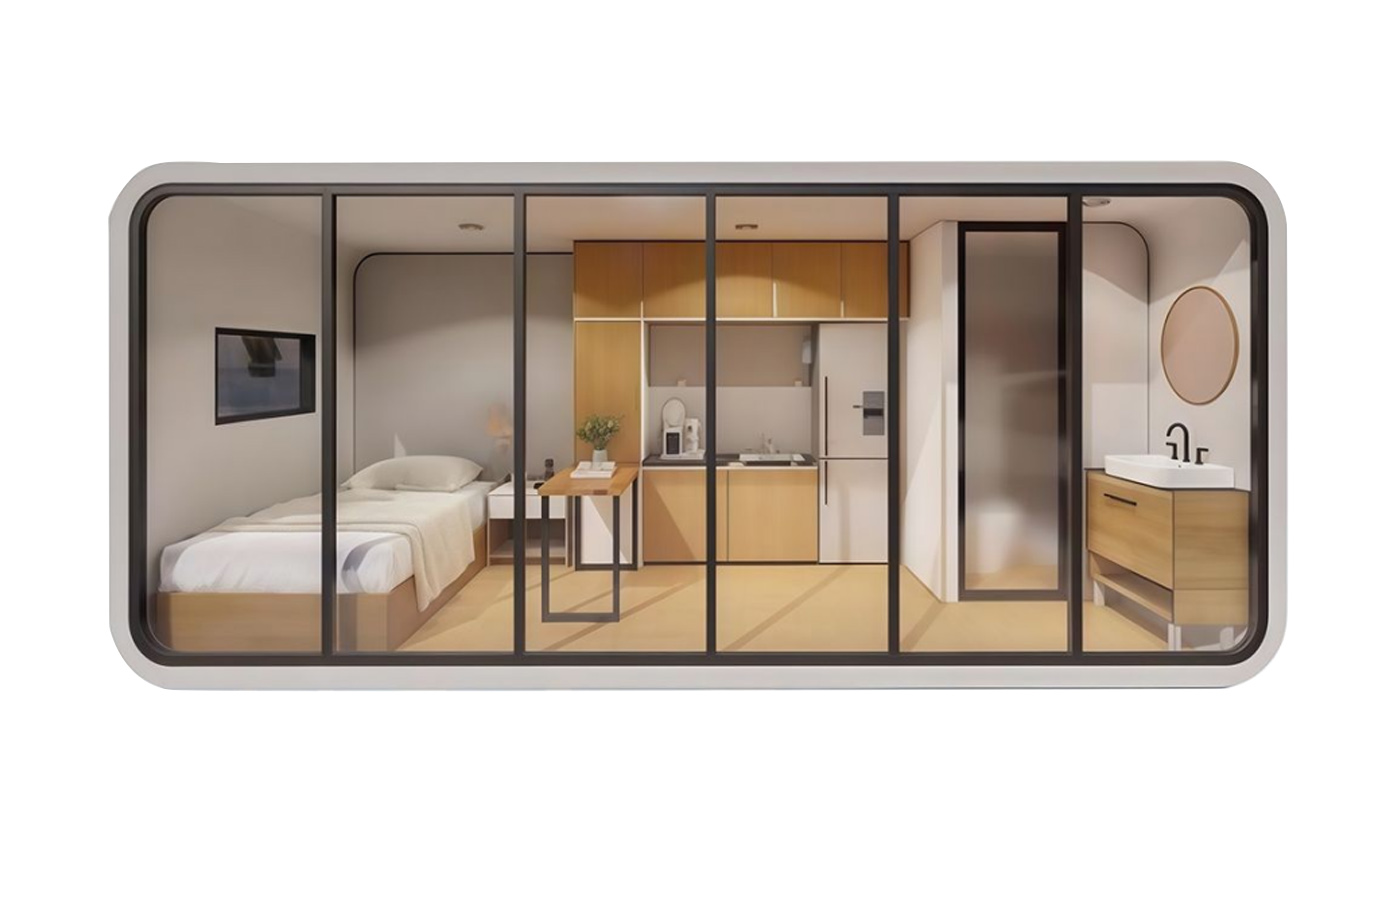
1. Breaking Down the 20ft Container: Interior Dimensions That Define Your Layout
Before discussing layouts, we must establish the physical canvas. A standard 20-foot shipping container—the base for most tiny house 20 ft container home layout designs—has exterior dimensions of 20 ft (length) x 8 ft (width) x 8.5 ft (height). However, the interior usable space is typically 19.4 ft x 7.7 ft x 7.9 ft, yielding approximately 150 sq ft of floor area. This is the starting point for every expandable container pod and folding unit.
To put this in perspective, the average size of a tiny home in North America ranges between 150 and 400 sq ft, with 20ft containers anchoring the lower end of that spectrum. The typical size of a tiny house on foundations is larger (~400 sq ft), but container-based solutions deliberately constrain footprint to force creative spatial efficiency. This is where the apple cabin studio layout excels—by using the full height and integrating lofted sleeping areas.
Key takeaway: The interior width of a 20ft container is just 7.7 ft—narrower than a standard parking space. This forces a linear, single-corridor layout unless you deploy folding or expandable mechanisms.
1.1 How Wide Is a Tiny House? The Container Constraint
One of the most frequent queries is how wide is a tiny house. In container architecture, the answer is fixed: 7.7 ft internally. This is 2.3 ft narrower than the typical 10-ft width of a park model RV. This constraint drives the popularity of folding container houses and slide-out expansions. Without expansion, the layout must be a single-function corridor: kitchen at one end, living in the middle, bathroom and sleeping at the opposite end. But with expansion, the width can effectively double to 14-16 ft, enabling separate zones.
The expandable container house solves the width problem by using hydraulic or manual folding side panels that increase floor area by 80-100%. A 20ft expandable pod can reach 280-320 sq ft, matching the typical size of a tiny house on a foundation. This is why expandable designs are dominating the off-grid and mobile living sectors.
2. Three Archetypal 20ft Container Layouts: Apple Cabin, Folding, Expandable
Each of the three primary container house types—Apple Cabin Container House, Folding Container House, and Expandable Container House—offers a distinct spatial logic. The choice determines not only the tiny house 20 ft container home layout but also the construction timeline, mobility, and long-term adaptability.
2.1 Apple Cabin Studio Layout: Vertical Zoning with a Curved Roof
The Apple Cabin Container House is distinguished by its arched or curved roof, which adds approximately 15-20% more headroom in the center. This allows a lofted sleeping area without making the space feel claustrophobic. A typical apple cabin studio layout places the kitchen and living zone on the ground floor (approx. 80 sq ft), a wet bath (15 sq ft), and a lofted sleeping platform (40 sq ft) accessed by a compact staircase or alternating tread ladder. The total functional area becomes ~135 sq ft of active living space, plus the loft.
This layout is ideal for single occupants or couples who prioritize aesthetics and natural light. The curved roof also facilitates better rainwater runoff and integrates solar panels more seamlessly. However, the width remains 7.7 ft, so every piece of furniture must be custom-fit—no standard 24-inch deep cabinets; instead, 18-inch deep units are typical.
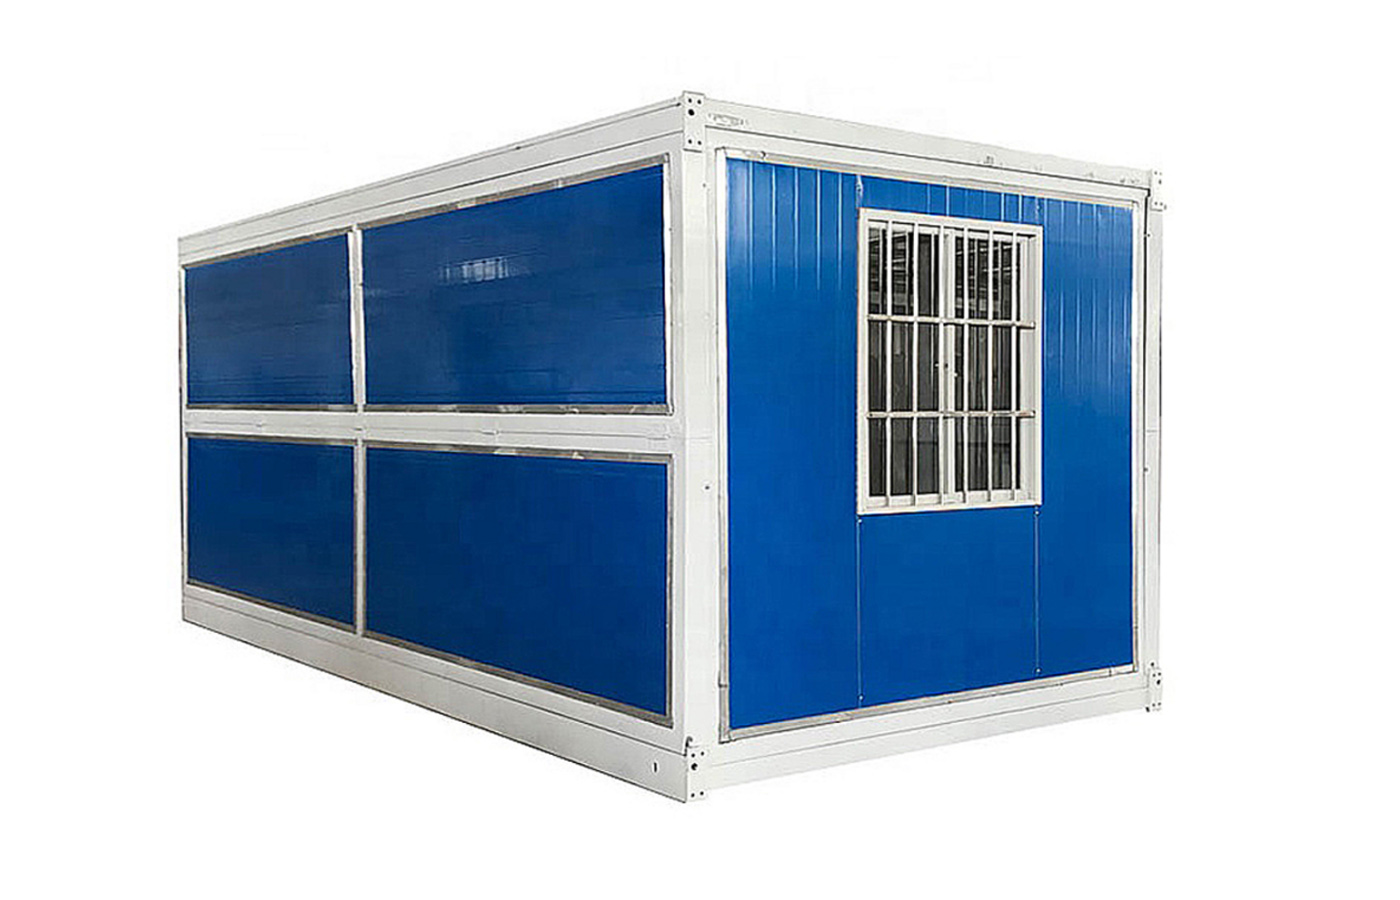
2.2 Folding Container House: The Mobile Kiosk Strategy
Folding Container Houses are engineered for rapid deployment. Unlike expandable units that slide out, folding houses use hinged wall panels that unfold like origami. A 20ft folding container can transform from a 150 sq ft compact box to a 400 sq ft open-plan structure within 30 minutes. This is the preferred choice for mobile container kiosk plans and pop-up retail, where the tiny house 20 ft container home layout must be flexible for different sites.
The layout of a folding unit typically includes a fixed core (bathroom and kitchen) in the central container, with folding wings that become bedrooms or living areas. The unfolded width can reach 18-20 ft, allowing a traditional "L" or "U" shaped kitchen—unthinkable in a standard container. The trade-off is reduced insulation in the folding joints and higher maintenance on hydraulic hinges.
2.3 Expandable Container House: The Space Multiplier
The Expandable Container House uses sliding or telescopic mechanisms to increase floor area by 80-100%. A 20ft expandable pod can deliver 280-320 sq ft of interior space, matching the typical size of a tiny house on a permanent foundation. The layout usually features a central module (20ft x 8ft) that remains fixed, and two expandable side pods (each 16ft x 7ft) that slide outward. This creates a three-zone layout: living/dining in the center, bedroom in one wing, and kitchen/bathroom in the other.
Crucially, expandable containers maintain a standard 8ft width during transport, avoiding oversized load permits. Once expanded, the total width can reach 20-22 ft, providing a spacious interior that can accommodate a queen-size bed, full kitchen with island, and a separate shower room. This makes it the top choice for permanent residential use where mobility is still a requirement.
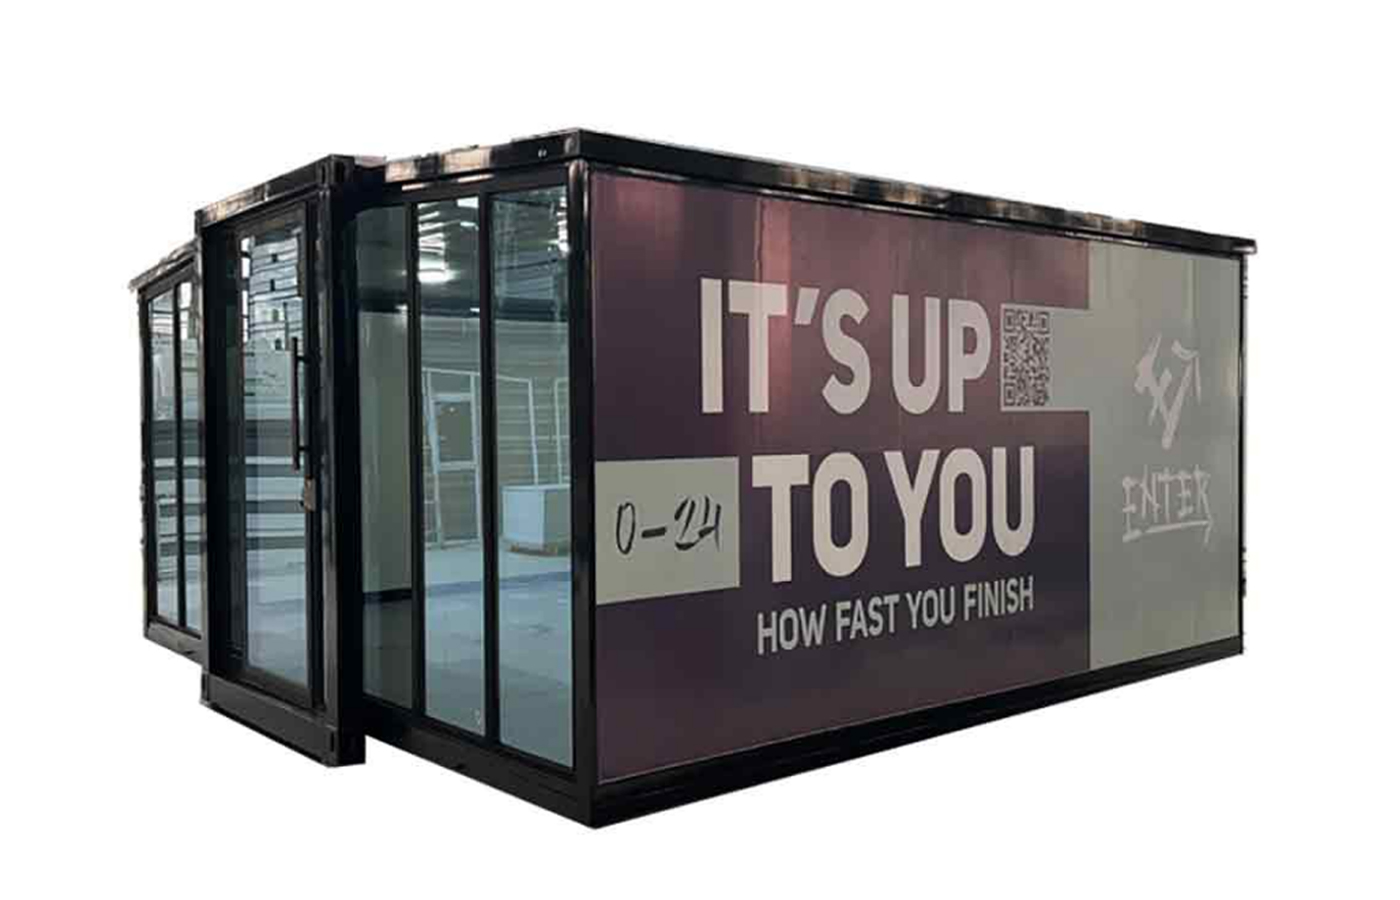
3. Average Size of a Tiny Home vs. 20ft Container: A Data-Driven Reality Check
The average size of a tiny home in the US (as of 2025) is approximately 225 sq ft for wheeled tiny houses and 400 sq ft for foundation-based tiny houses. The typical size of a tiny house on a permanent foundation is 400-500 sq ft. In contrast, a standard 20ft container offers only 150 sq ft. This gap is precisely why expandable container pods and folding designs have gained traction—they bridge the 150-to-400 sq ft chasm.
However, square footage alone does not determine livability. Ceiling height, window placement, and built-in storage play equally important roles. An apple cabin studio layout with 10-ft peak ceiling feels more spacious than a 7.5-ft flat-ceiling container of the same floor area. Similarly, a folding container with 16-ft width provides a psychological sense of openness that the numbers alone cannot capture.
When we ask how big are tiny houses, the answer varies by region. European tiny homes tend to be smaller (150-250 sq ft) due to land costs, while Australian and US models are larger (300-500 sq ft). The 20ft container sits at the compact end, making it ideal for urban infill, backyard offices, or remote cabins where transport constraints dominate.
5. Mobile Container Kiosk Plans: Commercial Applications of 20ft Containers
Beyond residential use, the mobile container kiosk plans segment is expanding rapidly. A 20ft container kiosk typically features a service window on the long side, a small prep area (50 sq ft), storage (30 sq ft), and a compact restroom (15 sq ft). The tiny house 20 ft container home layout principles apply directly: maximize counter space, use vertical shelving, and integrate fold-down awnings for customer shelter.
What makes the apple cabin studio layout particularly attractive for kiosks is the curved roof, which enhances brand visibility and creates a distinctive silhouette. Folding containers are favored for seasonal pop-ups because they can be collapsed to 20ft x 8ft for storage during off-season, reducing warehouse costs. Expandable pods are less common in retail due to the longer setup time (45-60 minutes vs 15 minutes for a folding unit), but they offer a larger interior for high-end boutique experiences.
Data from the mobile retail sector shows that a 20ft kiosk can generate $800-$1,200 per day in high-footfall urban locations, with the container structure paying for itself within 6-8 months of operation. The key success factor is the how wide is a tiny house equivalent—the service counter width must be at least 6 ft to accommodate two staff members comfortably, which is achievable in folding and expandable configurations but tight in a standard container.
6. Frequently Asked Questions About 20ft Container Home Layouts
Q1: What is the average size of a tiny home built from a 20ft container?
The interior usable area of a standard 20ft container is approximately 150 sq ft (19.4 ft x 7.7 ft). With an expandable container house, this can increase to 280-320 sq ft. The apple cabin studio layout adds a loft, increasing functional space to ~190 sq ft including vertical storage.
Q2: How wide is a tiny house made from a shipping container?
The internal width of a standard 20ft container is 7.7 ft (2.35 m). However, folding and expandable designs can increase the width to 14-20 ft when fully deployed, offering a much more spacious interior.
Q3: What is the typical size of a tiny house on a foundation compared to a container?
A foundation-based tiny house averages 400-500 sq ft, significantly larger than a standard 20ft container (150 sq ft). However, an expandable container pod can reach 320 sq ft, bridging this gap effectively.
Q4: Which is better for full-time living: Apple Cabin or Expandable Container House?
For full-time residential use, the expandable container house is generally preferred due to its larger floor area (320 sq ft) and separate rooms. The Apple Cabin Container House is better suited for weekend cabins, studios, or guest houses where the smaller footprint and aesthetic design are prioritized.
Q5: How long does it take to set up a folding container house?
A folding container house can be fully deployed in 15-30 minutes with a team of 2-3 people, making it ideal for mobile container kiosk plans and temporary housing. Expandable pods take 45-60 minutes due to the hydraulic sliding mechanism.
Q6: Can I legally live in a 20ft container home year-round?
Yes, provided the container meets local building codes for insulation, egress windows, and structural integrity. Many jurisdictions classify expandable container houses as accessory dwelling units (ADUs). Always check with local planning authorities regarding minimum size requirements—some regions require a minimum of 320 sq ft for permanent habitation.
News
GET A QUOTE
Contact Us Now

We can do OEM and ODM to meet all your detailed requirements. Allstar will be your choice. You are warmly welcome to visit and consult!
Our Product
Quick Links
Contact Information
- Add: No.218, Calle Xinlou, Pueblo de Qutang, Ciudad de Haian, Provincia de Jiangsu, China.
- E-mail: [email protected]
- Phone: +86-21-67353838
+86-513-88798719
Copyright © 2025 Shanghai Allstar Industrial Co., Ltd. All Rights Reserved.
Customized One-Stop Service Container House Suppliers
 Privacy
Privacy
