 English
 Español
 عربى
عربى1. Space Efficiency: How Does an Expandable Container House Maximize Living Area? Expandable container houses are a re...
READ MOREHow to Buy a Container Home: Zoning Rules, Permits, and the Best State Markets
Update:16 Jul 2026
Understanding Container Homes: Expandable vs Fixed Designs
Buyers researching container homes for sale often assume every unit is the same welded box with a door cut into the side. In practice, the market splits into two structurally distinct product families, and knowing the difference changes how a project is permitted, financed, and delivered.
An Expandable Container House ships in a folded or collapsed state, then unfolds on site using hinged wall panels, roughly tripling the usable footprint without a crane or heavy welding crew. A Fixed Container House keeps the original steel envelope intact, with interior framing, insulation, and utility runs built inside the fixed shell. Fixed units are generally stronger for stacking and multi-story layouts, while expandable units favor speed of setup and lower site labor costs.
A local building department rarely cares what a container home is called in a sales listing. It cares whether the structure meets the same wind load, egress, and foundation standards required of any dwelling in that jurisdiction.
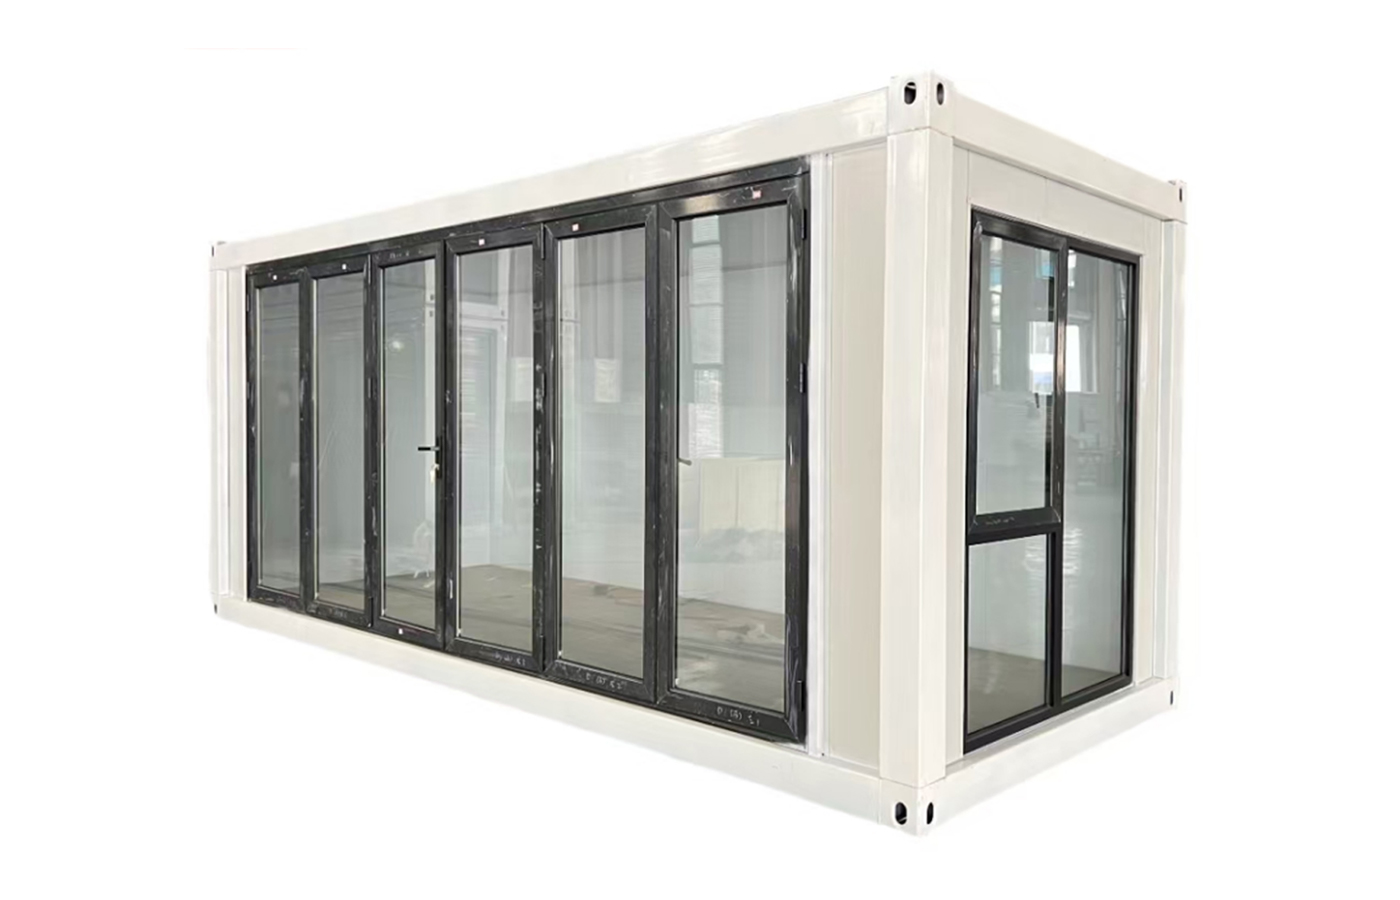
Both formats can be ordered as a single module or joined into multi-unit clusters. The structural classification matters most when a buyer moves from browsing listings to filing plans, because inspectors typically request engineering documentation specific to the shell type rather than a generic container specification sheet.
A third configuration worth understanding before comparing listings is the multi-module cluster, sometimes marketed as an Integrated Container House. This approach joins several fixed or expandable shells into one connected floor plan, with shared structural bracing and utility trunks running between modules. Integrated layouts tend to appeal to buyers who want a full-size home rather than a single studio unit, since the connected footprint can reach two or three bedrooms without exceeding standard transport width limits.
Choosing between a single expandable unit, a single fixed unit, or an integrated cluster usually comes down to three practical questions: how much square footage the household actually needs, how much site access exists for delivery equipment, and how the local building department classifies multi-module structures for permitting purposes. Some counties treat a connected cluster as one dwelling unit for review purposes, while others require a separate structural sign-off for each module before the connections themselves are inspected.
Why Container Home Zoning Laws Vary So Widely by State
Container home zoning laws are not federal. Building codes are adopted at the state level, then frequently modified further by county or municipal amendments, which is why two counties in the same state can treat an identical container structure completely differently.
Three variables drive most of the variation:
- Whether the jurisdiction has adopted the International Residential Code or a state-specific residential code, and which edition year is in force
- Whether local zoning treats a container structure as a manufactured home, a modular home, or a stick-built equivalent for setback and minimum square footage purposes
- Whether the county requires a foundation engineering letter tied to local frost depth and wind exposure category
Rural counties with lighter zoning oversight tend to approve container dwellings faster, while dense metro counties often require full architectural stamped drawings even for a single-module accessory dwelling unit.
Zoning classification also affects long-term resale value in ways buyers frequently overlook. A container home permitted and recorded as a conventional single-family residence typically appraises and finances more like a standard house than one that was installed under an accessory structure or temporary dwelling designation. Before purchasing land specifically for a container project, it is worth confirming with the county assessor how similar structures have been classified on the tax rolls, since that classification tends to follow the property through future sales.
Homeowners associations add another layer that operates independently of municipal zoning. Even in a county that permits container construction without restriction, a subdivision governed by a homeowners association can prohibit steel-shell dwellings entirely through its own covenants. Reviewing recorded covenants alongside the zoning code is a step that catches most last-minute surprises before land is purchased.
A short call to the county planning office before signing a land purchase contract remains the single most reliable way to confirm all three layers of restriction line up for the intended project.
State-by-State Snapshot for Container Homes
The table below summarizes general regulatory posture in states with active buyer interest. Requirements shift year to year, so this is a starting reference rather than a substitute for a call to the local building department.
| State | Typical Review Path | Common Local Requirement |
|---|---|---|
| Massachusetts | Full residential permit | Stamped structural drawings, energy code compliance |
| Alabama | County-dependent | Foundation letter, minimal state-level restriction |
| Colorado | County-dependent, mountain counties stricter | Snow load engineering, wildfire zone review |
| New York | Full residential permit | Site plan review, insulation and egress checks |
| Michigan | State construction code applies | Frost-depth foundation, energy code compliance |
| North Carolina | County-dependent | Wind load engineering for coastal counties |
| Ohio | Full residential permit | Local zoning setback and lot coverage limits |
| Arizona | County-dependent, desert counties lighter | Foundation anchoring, heat and ventilation review |
| Virginia | Full residential permit | Stamped drawings for multi-module clusters |
| South Carolina | County-dependent | Hurricane tie-down and wind rating documentation |
| Wisconsin | Full residential permit | Frost-depth foundation, energy code compliance |
Note that container homes in Ohio and container homes in Virginia both typically fall under a full residential permit path, while container homes alabama and container homes in south carolina projects are more often decided at the county level with lighter state involvement.
Expandable vs Fixed: A Practical Comparison
Buyers often ask which format is objectively better, but the honest answer depends on site conditions, budget sequencing, and how quickly the household needs to move in. The table below lines up the two formats across the factors that most influence a purchase decision.
| Factor | Expandable Container House | Fixed Container House |
|---|---|---|
| Site labor needed | Lower, panels unfold on site | Higher, interior build-out on site |
| Delivery footprint | Compact while folded for transport | Full size for the entire trip |
| Stacking for multi-story | Limited without added bracing | Stronger for two-story layouts |
| Typical setup timeline | Days once foundation is ready | Weeks for interior finish work |
| Best fit | Studios, backyard units, quick turnaround projects | Permanent multi-room homes, stacked layouts |
Neither format is universally cheaper once foundation work, utility hookups, and finish materials are included. Buyers comparing quotes should ask for an itemized breakdown that separates the shell cost from site work, since site work is usually the larger and more variable line item regardless of which format is chosen.
Prefab Homes Building Permits: What Reviewers Actually Check
Prefab homes building permits for container structures generally move through the same review stages as conventional construction, with a few container-specific checkpoints added.
Documents Reviewers Commonly Request
- Structural engineering letter confirming the steel shell can carry the intended roof, snow, and occupancy loads
- Foundation plan matched to local soil bearing capacity and frost line
- Insulation and vapor barrier detail, since a steel shell behaves differently than wood framing under temperature swings
- Electrical and plumbing riser diagrams if utilities were pre-installed at the factory
Common Reasons for Delay
- Missing wind or seismic rating documentation for the specific site region
- Container sourced from marine use without a certified conversion inspection
- Setback or minimum dwelling size conflicts under existing zoning
Shipping container regulations at the state level rarely block a project outright. Most delays trace back to incomplete paperwork rather than an outright prohibition on container construction.
Buyers can shorten review timelines by scheduling a pre-application meeting with the local building department before submitting formal plans. Many jurisdictions offer this step free of charge, and it gives reviewers a chance to flag missing documentation or unusual site conditions before the clock starts on a formal review period. Skipping this step is one of the most common reasons a first submission comes back with a lengthy list of corrections.
Top Markets for Buyers Searching Container Homes for Sale
Search interest and permit approval speed do not always align. Some of the fastest-growing markets for shipping container homes are metro areas with active accessory dwelling unit programs, while others are rural regions where land cost makes a container shell an attractive starter structure.
| Market | Buyer Profile | Notable Factor |
|---|---|---|
| Shipping container homes Los Angeles CA | ADU and backyard studio buyers | Streamlined ADU permitting for compact footprints |
| Shipping container homes in Colorado | Mountain and rural land buyers | Snow load engineering drives cost more than zoning |
| Shipping container homes New York | Upstate rural and hobby-farm buyers | Full permit review, insulation code strict |
| Container homes for sale in Michigan | Lakefront and rural buyers | Frost-depth foundation required statewide |
| Container homes for sale in NC | Coastal and inland investors | Wind rating varies sharply by county |
| Shipping containers Arizona | Desert land and off-grid buyers | Lighter county oversight in rural zones |
| Shipping container homes Wisconsin | Rural and lake-property buyers | Energy code compliance is the main cost driver |
Buyers in every one of these markets report the same pattern: land zoning classification, not the container itself, is the single biggest variable in total project timeline.
A secondary pattern worth noting is utility access. Metro buyers searching shipping container homes Los Angeles CA or container homes for sale in Michigan are usually connecting to existing municipal water, sewer, and grid power, which keeps utility costs predictable. Buyers in more remote parts of shipping container homes in Colorado or shipping containers Arizona markets more often budget for well drilling, septic systems, and extended power line runs, all of which can add substantially more to a total project cost than the shell itself.
Cost Ranges and Financing Considerations
Total project cost for a container home varies far more by site condition and finish level than by the container shell alone. A rough framework buyers can use when budgeting is to separate spending into three categories rather than treating the quoted shell price as the full project cost.
- Shell and structural work: the container unit itself, structural modification, insulation, and factory-installed finishes
- Site preparation and utilities: foundation, grading, water, sewer or septic, and electrical service connection
- Permitting and soft costs: engineering stamps, permit fees, inspections, and any required survey work
Financing a container home follows conventional mortgage rules more closely when the structure is permanently affixed to a foundation and classified as real property rather than personal property. Buyers planning to finance rather than pay cash should confirm with a lender early in the process, since some conventional loan products still require additional documentation for steel-shell construction compared with wood-framed homes.
A Note on Australian Markets: Queensland and Darwin
Interest in shipping container homes for sale QLD and shipping container Darwin projects follows a different regulatory framework than the United States, since Australian states apply their own building codes and cyclone-region wind ratings.
- Queensland coastal counties generally require cyclone-rated tie-down engineering similar to hurricane provisions in the southeastern United States
- Darwin falls within a designated cyclone region, which typically raises the required wind classification for any habitable steel structure
- Both regions commonly require a certified structural report before a container conversion can be approved for permanent occupancy
Buyers comparing U.S. and Australian markets should treat wind and cyclone rating as the primary cost variable rather than the base price of the container shell.
Import logistics also differ between the two markets. A container shell manufactured overseas and shipped into a Queensland or Darwin port typically clears customs and biosecurity inspection before it reaches a delivery site, which adds a lead-time buffer that United States buyers sourcing domestically produced units generally do not need to plan around.
Typical Approval Path From Purchase to Occupancy
The diagram below outlines the general sequence most container home buyers move through, regardless of state. Local order and required documents can shift, but the core stages stay consistent.
Most delays occur between the engineering and permit filing stages, since incomplete structural documentation is the leading cause of a returned application in every state reviewed above.
Finding Container Home Builders Near Me: An Evaluation Checklist
Searching for container home builders near me usually surfaces a mix of general contractors, dedicated prefab manufacturers, and modification shops. A short evaluation pass before signing a contract avoids most of the disputes buyers report after project completion.
Licensing Engineering Docs Warranty Terms Delivery Logistics
Questions Worth Asking Before Signing
- Does the builder provide stamped structural drawings for the specific state and county, or only a generic specification sheet
- Who is responsible for coordinating crane access and site grading on delivery day
- What is covered under warranty for the steel shell versus the interior finish work
- Has the builder completed a project in the same wind, seismic, or frost zone before
A builder unable to answer the second question in detail is often a sign that site logistics were treated as an afterthought rather than part of the original project plan.
It is also worth asking how a builder handles change orders once site work begins. Foundation and utility work frequently uncovers conditions that were not visible during the initial site visit, such as unexpected rock, poor drainage, or an undersized electrical panel at the property line. A contract that spells out how those changes are priced and approved protects both sides and avoids the disputes that most often show up in buyer reviews after a project is finished.
Frequently Asked Questions
Q1: Are container homes legal in every state
Container homes are not banned outright in any U.S. state, but local zoning and building codes determine whether a specific lot and design combination will be approved. Approval depends far more on county-level rules than on state law alone.
Q2: Do container homes need a traditional foundation
Most jurisdictions require a foundation matched to local frost depth and soil bearing capacity, whether that is a concrete slab, pier system, or strip footing. A container resting directly on grade without an engineered foundation rarely passes inspection.
Q3: How long does the permitting process usually take
Timelines range from a few weeks in rural counties with light oversight to several months in metro areas requiring full stamped architectural review. Engineering documentation delays are the most common cause of extended timelines.
Q4: Is an expandable container house weaker than a fixed one
Not inherently. Expandable units use reinforced hinge and locking systems engineered for the folded and unfolded states, but stacking multiple expandable units generally requires more careful structural review than a fixed shell of the same size.
Q5: Can a container home be financed like a conventional house
Financing options vary by lender and depend heavily on whether the structure is classified as real property with a permanent foundation. Buyers should confirm classification with a lender before finalizing a purchase.
Q6: What maintenance does a steel container home require over time
Routine maintenance centers on corrosion control at weld points, seam seals, and any location where the exterior coating has been cut or drilled during installation. Inspecting and touching up these points on a regular schedule is generally less labor intensive than the exterior maintenance required by wood siding, but it should not be skipped, since corrosion left unaddressed can compromise structural integrity over the long term.
News
GET A QUOTE
Contact Us Now

We can do OEM and ODM to meet all your detailed requirements. Allstar will be your choice. You are warmly welcome to visit and consult!
Our Product
Quick Links
Contact Information
- Add: No.218, Calle Xinlou, Pueblo de Qutang, Ciudad de Haian, Provincia de Jiangsu, China.
- E-mail: [email protected]
- Phone: +86-21-67353838
+86-513-88798719
Copyright © 2025 Shanghai Allstar Industrial Co., Ltd. All Rights Reserved.
Customized One-Stop Service Container House Suppliers
 Privacy
Privacy
