 English
 Español
 عربى
عربى1. Space Efficiency: How Does an Expandable Container House Maximize Living Area? Expandable container houses are a re...
READ MOREPrefab Container House Guide: Types, Costs, Buying Tips for Smart Buyers
Update:08 Oct 2026
Prefab container houses are no longer a niche experiment. They are a practical choice for homes, offices, stores, and even resort hotels. The key advantage is this: you receive a structure that is already planned, cut, and assembled in a factory. What happens on site is shorter, cleaner, and more predictable than building from raw materials.
Why a Prefab Container House Makes Sense
The short conclusion is that a prefab container house is faster to deliver and easier to budget than most conventional builds. Because the main structure and much of the finishing work happen indoors, weather delays and material waste are reduced. The manufacturer controls the quality of the frame, the insulation, the waterproofing, and the interior fit-outs before the unit ever leaves the factory.
For an owner, real impact appears in three places. First is the timeline: a flat-pack or folding unit can be deployed in days after delivery. Second is the total cost: labor hours on site drop dramatically, and the quote you get covers most of the building work. Third is the lifespan: container steel frames are strong and naturally fire-resistant if the walls are protected correctly.
The trade-offs matter just as much. A prefab container house still needs a foundation, local permits, and climate-appropriate insulation. These three items cause the most confusion for first-time buyers. If you ignore them, the house may be structurally sound but illegal or uncomfortable. That is why we recommend treating the planning phase as seriously as the unit selection.
Main Types of Prefab Container Houses
The prefab container market is not one single product. It is a family of structural systems, each with a different balance of installation speed, transport cost, and long-term durability. Knowing what arrives on your truck changes everything.
Apple Cabin Container Houses
Apple Cabin units are designed to look like finished residences rather than converted cargo containers. They often include modern facades, floor-to-ceiling windows, and high-luxury finishes. If you want a permanent-feeling home without the wait of a conventional build, this is the most direct answer. The high-luxury Apple Cabin house you can live in immediately is a good example of the category, made for owners who want a ready home on day one.
 Modern Customized Apple Container House for Immediate LivingThis prefabricated unit arrives fully finished with luxury finishes, laminated flooring, and a complete bathroom. It suits residential or commercial use as a ready-to-occupy solution.View Product →
Corrugated Container Houses
Corrugated designs keep the original steel container shape with its characteristic ribs. They are strong, simple, and cost-effective. A corrugated container can become a workshop, a storage unit, or a modest home. For industrial and logistics uses, the solid prefabricated corrugated portable warehouse shows how these units function as movable storage and transport assets on a job site or in a supply chain.
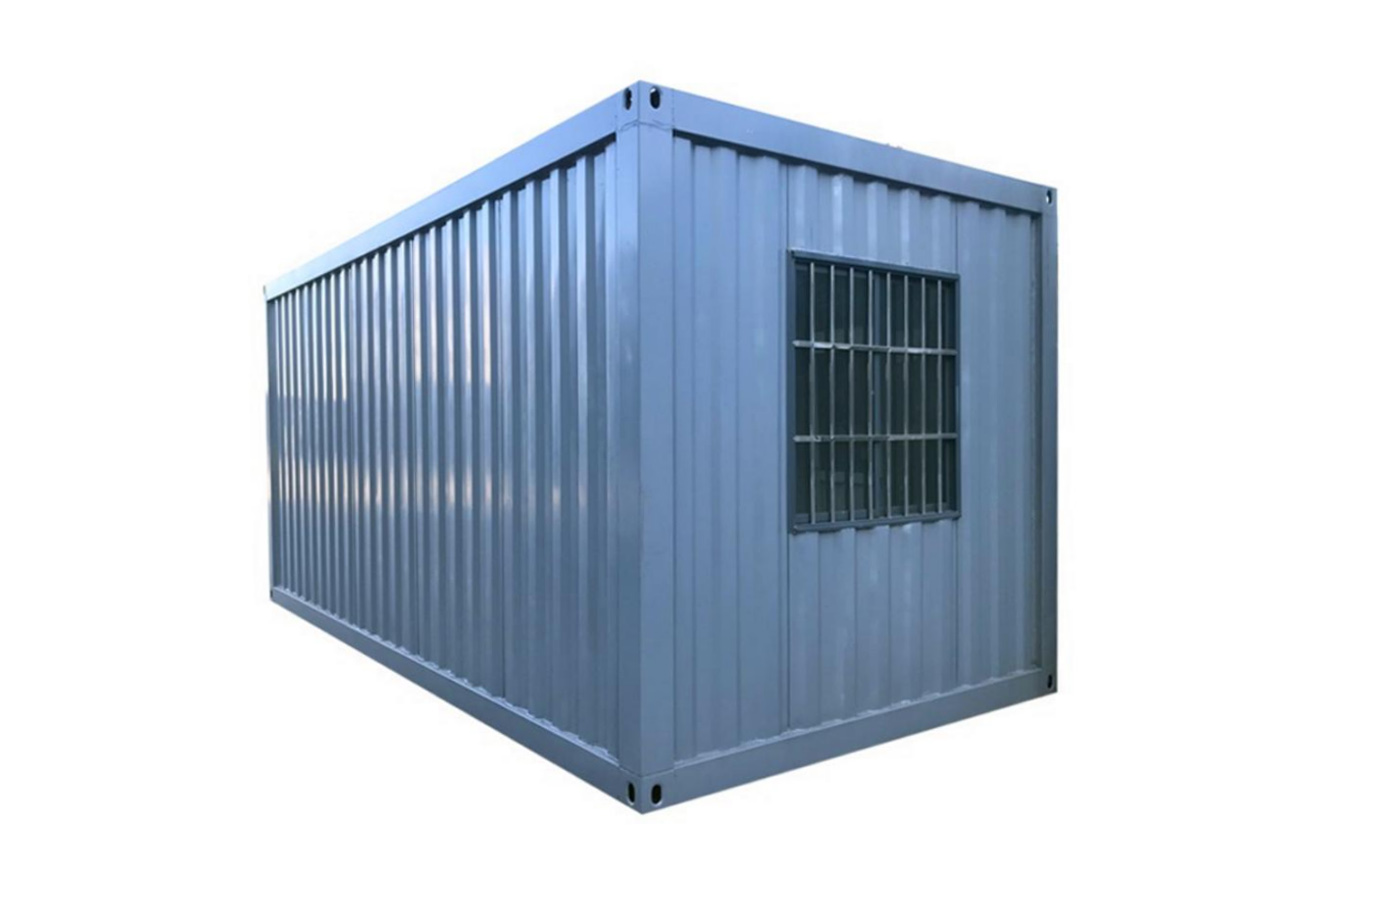 Prefabricated Corrugated Portable Warehouse for TransportA durable galvanized steel structure with insulated panels, designed for mobile storage or workspace. It deploys quickly and meets safety standards for industrial sites.View Product →
Expandable Container Houses
Expandable units start as a compact box and extend sideways or endways on site. This design gives you more floor area after delivery. That is exactly why expandable container houses are popular for vacation rentals, temporary worker housing, and small offices. A unit like the 30ft expandable container with a pitched roof and terrace demonstrates how a factory-built module becomes a comfortable outdoor-oriented living space.
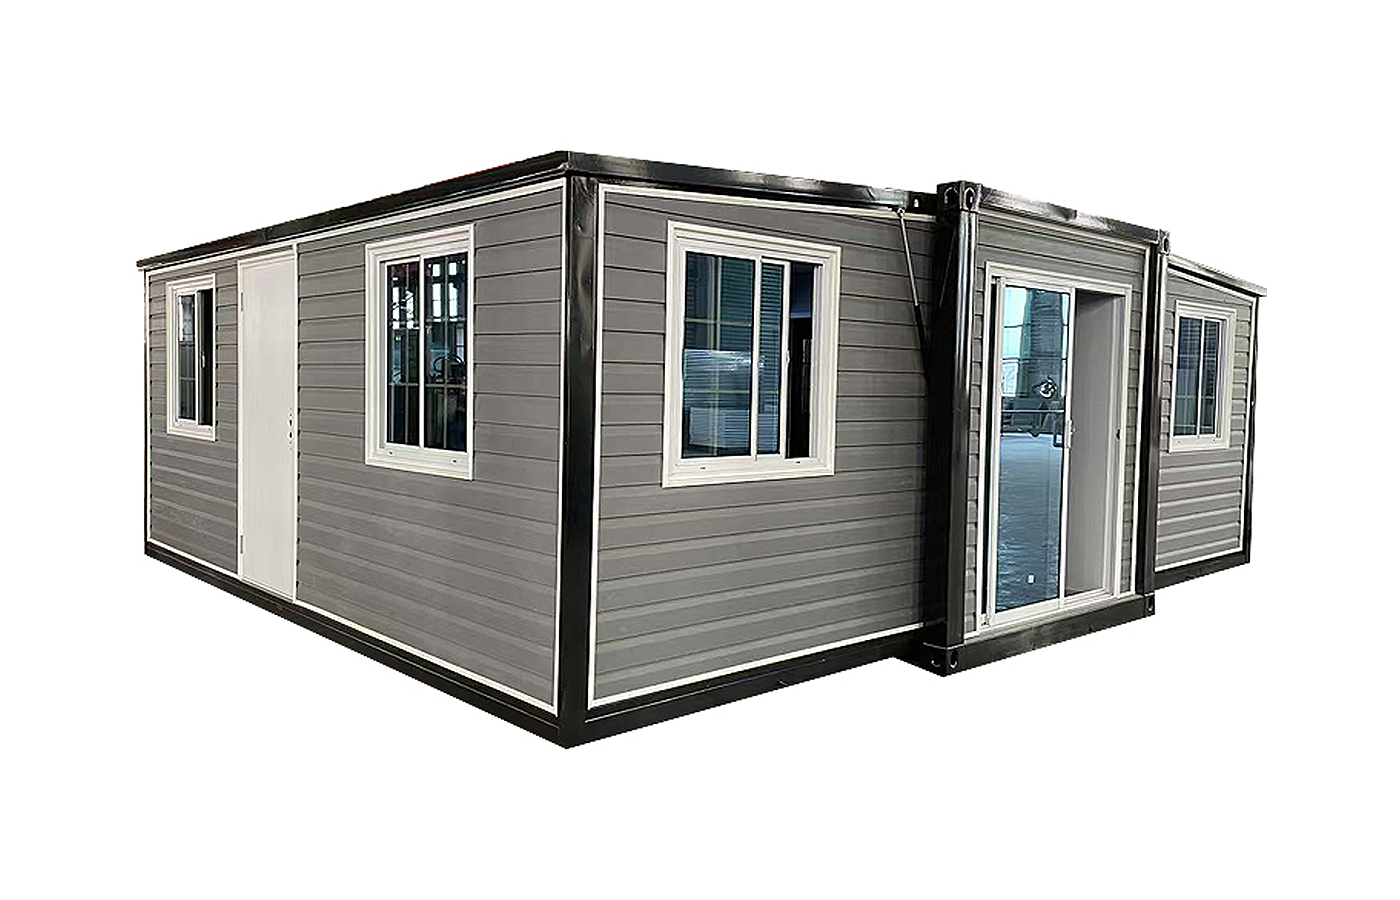 30ft Expandable Container House with Pitched Roof and TerraceThis expandable model unfolds to provide a spacious living area with three bedrooms and a terrace. Its pitched roof adds durability and style, ideal for vacation rentals.View Product →
Detachable (Disassembled) Container Houses
Detachable units arrive as separate panels and are bolted together. They can also be taken apart and moved again. This is useful when you need temporary housing that may need to relocate after a project ends. The trade-off is more time for assembly, so the setup plan and labor schedule should be considered at the procurement stage.
Flat-Pack and Folding Container Houses
Flat-pack and folding designs compress the entire unit into a very compact shipping footprint. As a result, you can fit more units into one container. Folding houses are often ready in hours after simple steps. Flat-pack versions are efficient for offices, shops, and dormitories where rapid deployment matters most.
Fixed Container Houses
Fixed container houses are built as permanent structures. They usually have reinforced frames, pitched roofs, and full bathrooms. They are meant to sit on a foundation and stay there. If you are planning a long-term home, a fixed unit with proper insulation and interior finishing is the safest route.
How to Choose the Right Prefab Container House
Start with the site and the intended use. Ask yourself how many rooms you need, what climate the unit will face, and whether the location allows a delivery truck to access the setup point. Then compare the structural types with the table below.
| Type | Best for | Setup speed | Transport footprint |
|---|---|---|---|
| Apple Cabin | Residential comfort, resort stays | Fast (pre-finished) | Standard container |
| Corrugated | Storage, workshop, basic shelter | Fast | Standard container |
| Expandable | More floor area after delivery | Moderate | Compact, expands on site |
| Detachable | Relocatable housing | Slower | Panels in one container |
| Flat-pack | Offices, shops, temporary dormitories | Fast | Very compact |
| Folding | Emergency housing, quick deployment | Very fast | Very compact |
| Fixed | Permanent homes | Moderate to slow | Standard container |
The table only gives a summary. Detailed decisions also depend on insulation needs, local building codes, and the quality of seals and drainage. For a step-by-step planning approach, read how to buy a container home with zoning rules and permits. That article explains the bureaucratic part of the process, which is often the most time-consuming.
Cost and Budget Planning
The price of a prefab container house is not just the cost of the unit itself. A complete budget must include foundation work, transport to the site, crane or forklift hire, utility connections, local permits, insulation upgrades, and interior finishing. A 20ft office unit will carry a much smaller budget than a 40ft double-story residence, but both share the same fixed costs such as permits and site access.
You can control cost by deciding early whether you want a ready-to-live-in unit or a basic shell. If you plan to add your own insulation and finishes, a simpler model is more budget-friendly. If you need the unit to be usable on arrival, a high-luxury or fully fitted Apple Cabin is more expensive but saves months of local work. Also consider total cost of ownership. A double-layer fixed house with a terrace has a higher purchase price but can serve as a long-term residence or rental asset, which changes the math over ten years.
Common Applications and Setup Scenarios
Prefab container houses are used in more ways than most people expect. Some of the most common applications are:
- Long-term residential homes for individuals and families
- Temporary dormitories for construction sites and factories
- Boutique hotels, seaside resorts, and cultural tourism guesthouses
- Retail shops, kiosks, and small commercial stores
- Mobile offices for project teams and field operations
- Warehouses and portable storage for logistics and supply chains
- Schools, clinics, and community rooms in remote locations
Each application changes the priority. For a factory dormitory, quick setup and durability matter most. For a seaside resort, the appearance and comfort of the interior are decisive. For a storage warehouse, the strength of the floor and the ability to load and unload goods from the side may dominate. If you are still deciding between a shipping container and an Apple Cabin, this comparison of shipping container vs Apple Cabin differences can help you sort out the trade-offs.
FAQs
Q1: Do I need a building permit for a prefab container house?
In most cases, yes. The unit is a structure, even if it is movable. Local authorities may classify it as a temporary structure, an accessory building, or a dwelling, and each category has different permit requirements. Check with your zoning office before ordering.
Q2: How long does it take to set up a prefab container house?
It depends on the type. A folding house can be ready in hours. A detachable house may need several days because the panels are bolted and sealed. An expandable house usually takes one to two days after the foundation is ready. A fixed container house can take longer if it needs a full foundation and utility connections.
Q3: Can a prefab container house be used in cold winters or hot summers?
Yes, but only with the right insulation and ventilation. The steel frame conducts heat quickly, so the quality of foam insulation and thermal breaks is critical. For cold climates, pay attention to the floor and window seals. For hot climates, add shading and a good ventilation system.
Q4: Can I move the house later?
Some types are easier to move than others. Detachable, folding, and flat-pack units can be relocated. Expandable and fixed units are more difficult because they sit on a larger footprint and may have permanent utility connections.
Q5: How many people can live in a prefab container house?
A basic 20ft unit works as a single bedroom or an office for one or two people. A 30ft or 40ft unit can accommodate a small family. Double-layer units can provide bedrooms for four to six people, depending on the internal layout.
Choosing a prefab container house is a planning exercise as much as a construction decision. Define your use, check your site, understand local rules, and select the structural type that matches your timeline. A reliable prefab manufacturer should be able to answer questions about insulation, transport, and certification. If you keep these factors in mind, you will get a building that works from day one and continues to serve you for years.
News
GET A QUOTE
Contact Us Now

We can do OEM and ODM to meet all your detailed requirements. Allstar will be your choice. You are warmly welcome to visit and consult!
Our Product
Quick Links
Contact Information
- Add: No.218, Calle Xinlou, Pueblo de Qutang, Ciudad de Haian, Provincia de Jiangsu, China.
- E-mail: [email protected]
- Phone: +86-21-67353838
+86-513-88798719
Copyright © 2025 Shanghai Allstar Industrial Co., Ltd. All Rights Reserved.
Customized One-Stop Service Container House Suppliers
 Privacy
Privacy
