 English
 Español
 عربى
عربى1. Space Efficiency: How Does an Expandable Container House Maximize Living Area? Expandable container houses are a re...
READ MOREContainer House Customization: A Practical Buyer's Guide to Sizes and Options
Update:15 Oct 2026
A 20 ft container house with a 4 m floor-to-ceiling glass wall on its long side is a workable order. It also adds a welded header beam, reinforced jamb posts, thicker glazing rated for local wind load, and roughly 400 kg more weight at the crane pick point. That is how customization behaves on a steel module: one choice moves the structure, the price and the shipping plan at the same time.
The practical rule comes first: customize from the outside in. Lock the module size and structural type, then the envelope and insulation, then the electrical and plumbing layout, and only then the interior finishes. Buyers who start with paint colours usually pay twice, because a later change can force a wall panel or floor deck to be rebuilt.
What follows is the working order used when quoting a customized container house, including the numbers and order risks that decide whether the delivered unit matches the drawing.
What Container House Customization Actually Covers
Customization is not one decision. It is six layers, and each layer constrains the next one.
| Layer | Typical options | What it changes |
|---|---|---|
| Size and structure | 20 ft, 30 ft, 40 ft; single or double layer; fixed, folding, expandable, flat-pack | Floor area, shipping volume, foundation, crane plan |
| Envelope | EPS, PU (PIR) or rock wool sandwich panels at 50, 75 or 100 mm; corrugated or flat cladding | Thermal performance, fire behaviour, unit weight |
| Openings | Windows, sliding doors, glass walls, skylights | Header beams and jamb posts, cooling load, wall layout |
| Interior | Wall panel finish, SPC or plywood flooring, ceiling, cabinets, bathroom pod | Lead time, shipping weight, site labour |
| Services | 110 V or 220 V wiring, socket layout, air conditioning, water and drainage, solar ready | Compliance in the destination market, installation height |
| Exterior add-ons | Pitched roof, terrace, external stairs, canopy, railing, colour | Wind load, permit review, packing dimensions |
The sequence matters because the first three layers are welded or bolted into the frame. Moving a partition after production is routine; moving a door opening after the cladding is installed is not.
Sizes, Floor Area and Layout Zoning
Start with the floor area you actually get, not the footprint you order. Standard modules lose space to wall panels, insulation and services.
20 ft About 14 m2 inside after panel thickness, enough for a studio with a wet corner
30 ft About 21 m2 inside, which fits one bedroom plus a living area without squeezing
40 ft About 28 m2 inside, enough for two bedrooms or a full kitchen and lounge
Internal width is the number that catches people out. A module measures roughly 2.35 m between the steel frames, and 50 mm panels on both sides leave about 2.25 m of usable width. Place a 1.5 m bed across that width and you keep about 0.7 m of walking space, which is fine for a bedroom and tight for a corridor.
Zoning solves most of it. Cluster the wet areas near the entry wall so supply and drain runs stay short and the floor deck needs only one penetration set, keep the sleeping zone at the far end, and put the glazed wall on the long side where daylight reaches the whole room. Where a single module is too narrow, an expandable unit buys width rather than length: it travels folded at road-legal dimensions and opens on site to roughly double its shipping floor area.
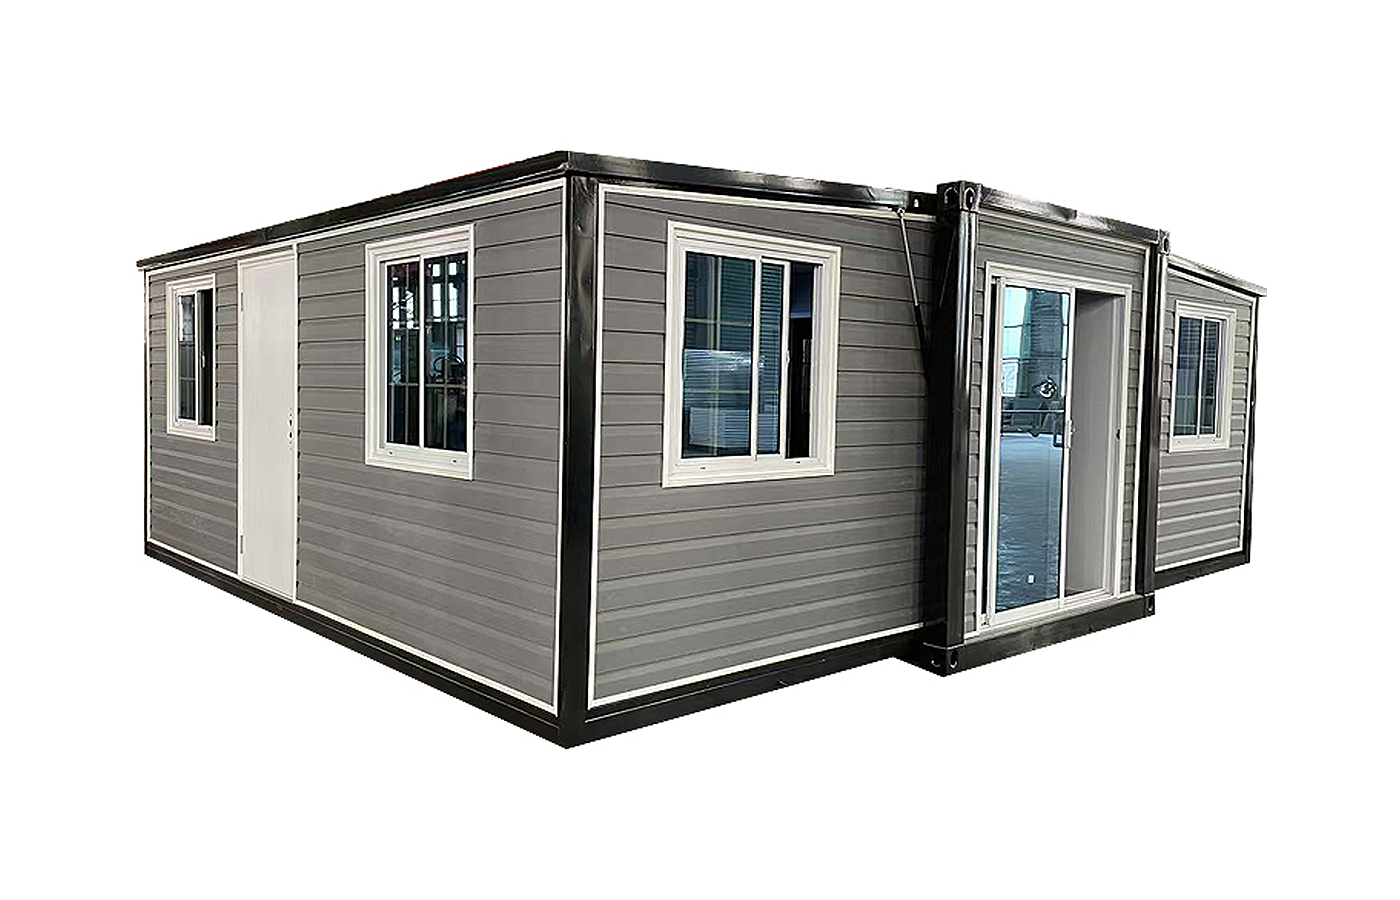 30ft Customized Expandable Container With Pitched Roof and TerraceCustomized expandable container house opening on site to add floor area, with pitched roof, terrace, and space for three bedrooms, kitchen, and bathroom.View Product →
Openings, Glass and Structural Limits
Every window is a cut in a load path, so three rules keep the module safe and the quote predictable.
- Never cut the corner castings or corner posts. They carry stacking and lifting loads, and inspectors check them first.
- Long-wall openings need a header beam. A 2 m sliding door in a 2.25 m wall leaves little steel above it, so the factory welds a beam across the opening and ties it into the top rail.
- Keep total opening width moderate. As a working rule, combined openings on one long wall should stay below about half of the wall length; beyond that the frame needs extra posts and the price steps up.
Glass is where budget and comfort separate. A 4 m2 glazed wall in a hot climate can add close to a kilowatt of cooling load, which usually means a larger split unit, more insulation on the remaining walls, and a thermal break in the window frame so the aluminium does not sweat in winter.
A window is a hole in the insulation. You pay for that hole twice: once at purchase, and every month in the cooling or heating bill.
Insulation, Climate and Condensation
Specify insulation from the climate data of the destination, not from a catalogue default. Rough steady-state figures for common panels:
- 50 mm PU panel: U-value around 0.45 W/m2K, acceptable for mild, short-stay use.
- 100 mm PU panel: around 0.22 W/m2K, the usual choice for permanent housing in cold or very hot regions.
- 100 mm rock wool panel: around 0.40 W/m2K, chosen when a non-combustible core is required.
Thickness alone does not stop condensation. Steel frames and corner posts are thermal bridges, and warm humid air against a cold post will leave water on the interior surface. Three measures handle it: a thermal break between frame and interior panel, taped joints on the interior vapour barrier, and mechanical ventilation with heat recovery once the envelope is sealed to a modern standard.
Floor and roof deserve the same attention. A dark 100 mm roof panel still radiates heat into the room, and a ventilated cavity or light-coloured coating is often cheaper than adding another 50 mm of foam.
Choosing the Structure Type and Preparing the Site
Transport sets limits that no design preference can override. A finished module travels at about 2.44 m wide, so sites with narrow lanes or low overhead cables need a folding or flat-pack unit that ships as a stack of panels rather than a sealed box. Expandable units ship folded and need a crane with enough reach at the final position, since a finished 40 ft house can weigh 8 to 10 t.
Permits are decided locally and a container house is judged like any other structure: foundation, wind and snow loads, egress, and sometimes a non-combustible core. Approval moves faster when the design stays close to a recognized module size, because engineers already have load tables for it.
Prepare the ground before the crane arrives: a level, compacted pad, a clear swing radius, and utilities stubbed to the right corner. A foundation that sits 20 mm out of level shows up as doors that drag for the life of the building.
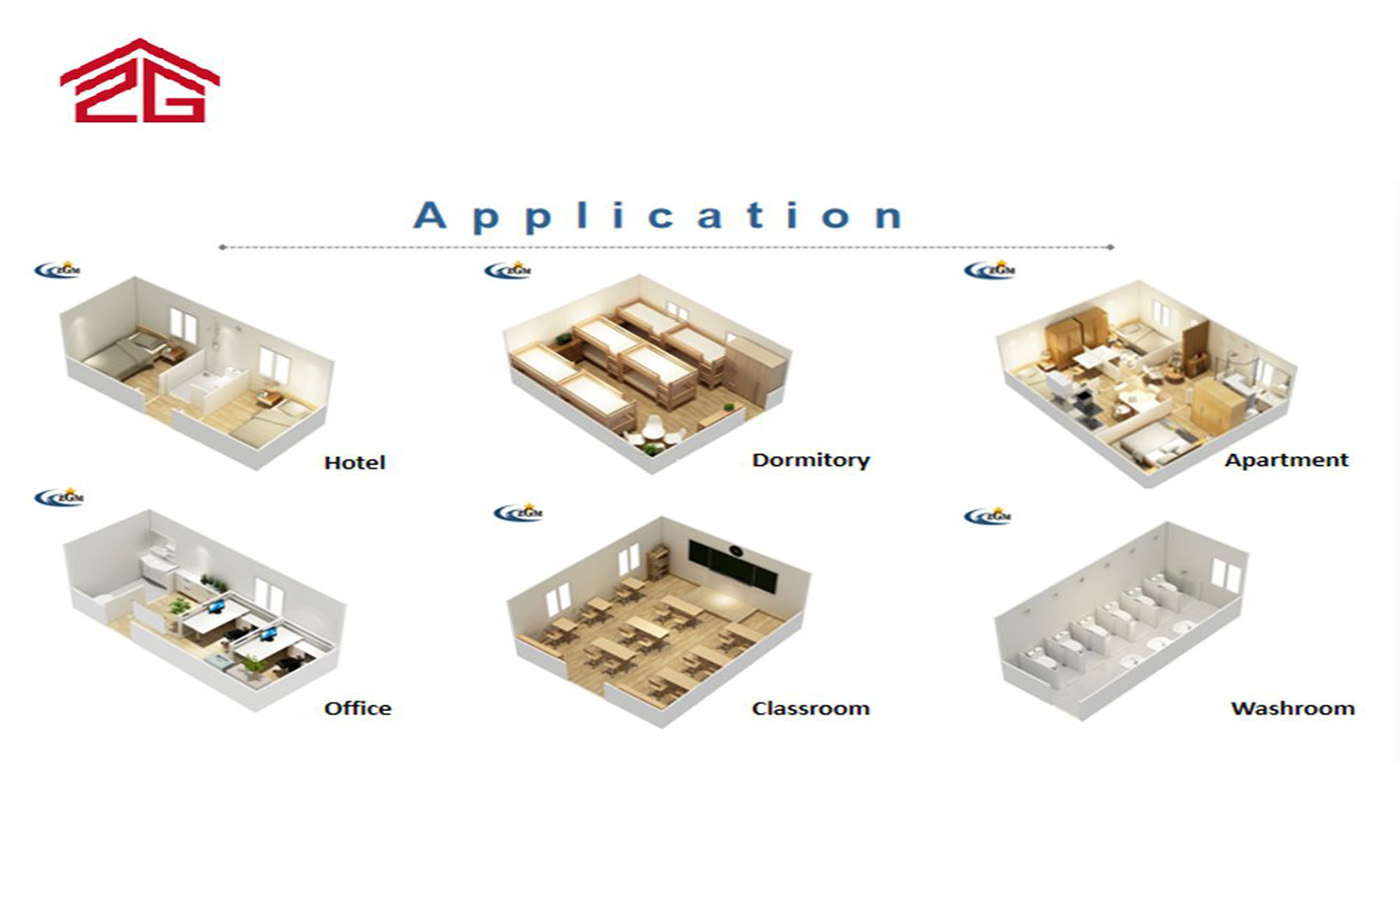 40ft Customized Flat Pack Prefab Container Dormitory or HotelFactory-customized flat pack container house for temporary dormitory or hotel use, certified to CE, SGS, and ISO 9001, with replaceable interior finishes after delivery.View Product →
Interior Fit-Out and Exterior Appearance
Interior choices are the visible ones, so they attract the most discussion and carry the least structural risk. Panels, flooring and ceilings can be replaced after delivery; only the wet areas and the wiring are hard to move.
- Wall panels: integrated PVC or bamboo-fibre panels install quickly and hide wiring, while gypsum board looks more residential but adds moisture risk in bathrooms.
- Flooring: 4 to 5 mm SPC over a plywood deck suits most houses; cement board under tiles is the safer base for showers.
- Bathroom pods: a factory-assembled pod saves days of site work but adds roughly 500 to 800 kg and cannot be reshaped on site.
- Exterior: corrugated steel sheet from 0.4 to 0.8 mm with a powder or PVDF coating holds colour for years; flat cladding and timber battens cost more and need a ventilated cavity behind them.
At the top of the range, customization means the unit arrives essentially complete, with finished wall systems, floors, bathroom, kitchen bench and lighting, and the client choosing layout and finish instead of building them on site.
 20ft Modern Customized Apple Cabin Container HouseCustomized Apple Cabin container house with laminated flooring and PVC inner cladding, offered as a directly habitable unit suitable for office, shop, or bar use.View Product →
Cost, Lead Time and Order Risk
Customization is usually a modest share of the total cost and a large share of the schedule risk. In most quotations a customized unit runs roughly 8 to 20 percent above an equivalent stock model, with the premium driven by four items: glazed area, insulation thickness, roof and terrace structures, and factory-installed bathrooms or kitchens.
Time behaves the same way. Drawings and confirmation typically take three to seven days, production of a customized module 15 to 30 days, and sea freight a further 20 to 40 days depending on route. The clock restarts if a layout changes after the shop drawings are approved, which is the most common cause of a late delivery.
Two protections are worth insisting on before any deposit. First, approve a dimensioned drawing that shows every opening, panel thickness and service point, not a mood image. Second, agree a pre-shipment inspection against that drawing. A customized module cannot be returned or resold to another buyer, so the drawing is the contract. For a deeper look at specification levels and what each one adds to the budget, see this cost guide for building a container house.
The Customization Brief: A Practical Checklist
One page of clear inputs removes most of the back-and-forth in a quotation.
- Destination and climate: minimum and maximum temperatures, snow load, wind speed, humidity.
- Function and occupancy: how many people, how long each stay, day or night use.
- Module size and structure type: 20 ft to 40 ft, fixed, folding, expandable or flat-pack.
- Openings: which walls, how wide, glazing type and shading.
- Insulation: panel material and thickness, floor and roof specification.
- Services: voltage, socket type, water supply, drainage, air conditioning.
- Finishes: wall panel colour, flooring, ceiling, bathroom and kitchen scope.
- Logistics: road width on site, crane access, delivery deadline, certification required.
Frequently Asked Questions
Q1: How much does customization add to a container house price?
Typically 8 to 20 percent over a stock model. The largest single drivers are glazed area, upgraded insulation thickness, roof and terrace structures, and factory-installed bathroom or kitchen units.
Q2: Can I add a second floor later?
Only if the unit was designed for it at the start. Stacking loads pass through the corner posts and the base frame, so retrofitting a second layer usually means replacing the frame rather than adding to it.
Q3: How long does a customized container house take to deliver?
Allow three to seven days for drawings, 15 to 30 days for production, and 20 to 40 days for shipping. Any layout change after drawing approval returns the order to the start of that sequence.
Q4: Is an expandable unit better than a fixed one for a shop or office?
Expandable models roughly double the usable floor area in the same footprint and suit shops, clinics, offices and resort rooms. Fixed units stay simpler and cheaper when the site is permanent and the extra width is not needed.
Customization is cheap on the drawing and expensive on site. Fix size, structure and insulation first, keep openings inside the frame's limits, and sign off a dimensioned drawing before production starts. Buyers who follow that order receive a unit that matches the plan, the budget and the delivery date.
Our container house range covers 20 ft to 40 ft modules in fixed, folding, expandable and flat-pack forms, with layout, insulation and finish options set project by project.
News
GET A QUOTE
Contact Us Now

We can do OEM and ODM to meet all your detailed requirements. Allstar will be your choice. You are warmly welcome to visit and consult!
Our Product
Quick Links
Contact Information
- Add: No.218, Calle Xinlou, Pueblo de Qutang, Ciudad de Haian, Provincia de Jiangsu, China.
- E-mail: [email protected]
- Phone: +86-21-67353838
+86-513-88798719
Copyright © 2025 Shanghai Allstar Industrial Co., Ltd. All Rights Reserved.
Customized One-Stop Service Container House Suppliers
 Privacy
Privacy
