 English
 Español
 عربى
عربى1. Space Efficiency: How Does an Expandable Container House Maximize Living Area? Expandable container houses are a re...
READ MOREPortable Classroom Dimensions: Standard Sizes, Capacity & How to Choose
Update:21 Sep 2026
At the start of every school year, facility managers face a familiar challenge: enrollment growth rarely matches building capacity. A portable classroom solves that problem in weeks, not months. But choosing the right size is the difference between a comfortable learning space and a cramped one. Portable classroom dimensions are not one-size-fits-all. You have to calculate space based on student count, grade level, and the features you need.
Choosing the right dimension affects enrollment capacity, student safety, and your final budget. A slightly larger module costs more upfront, but it avoids the expense and disruption of replacing a crowded classroom later. That is why it pays to spend time on sizing before you sign a purchase order.
Quick answer: The most common portable classroom sizes are 24' × 36' and 24' × 40'. Your exact choice depends on student count plus at least a 15% buffer for teacher workspace, storage, and circulation.
Standard Portable Classroom Dimensions
Portable classrooms come in a limited set of factory-standard dimensions. These dimensions are consistent across most modular manufacturers, which means you can compare options and plan your site with confidence. The table below shows the sizes you are most likely to encounter.
| Type | Exterior Dimensions | Gross Area | Approx. Capacity |
|---|---|---|---|
| Single classroom | 24' × 36' | 864 sq ft | 25 to 30 students |
| Single classroom | 24' × 40' | 960 sq ft | 30 to 35 students |
| Wide single classroom | 36' × 40' | 1,440 sq ft | 45 to 50 students |
| Single classroom with restroom | 24' × 60' | 1,440 sq ft | 45 to 50 students |
| Double-wide classroom | 48' × 40' | 1,920 sq ft | 60 to 70 students |
The exterior dimensions are standardized, but the usable interior square footage is slightly smaller because of wall thickness, which typically runs between 8 and 12 inches. The 24' × 36' module is the most economical choice for a single class. The 24' × 60' option usually includes a restroom, which makes it a popular choice when schools need an independent, self-contained classroom.
Transportation is a practical constraint as well. Most portable classrooms are delivered as a complete unit or in several sections. Road width, turning radius, and site access can limit the size of a single module. Always check site access with the manufacturer before finalizing dimensions.
How to Calculate the Right Classroom Size
Start with a simple baseline: number of occupants × 20 sq ft equals the minimum gross area. This is a widely used standard for general education classrooms. The calculation gives you a starting point, but it is not the final word. You also need to account for furniture, circulation space, and teacher work areas.
Capacity formula: Occupants × 20 sq ft = minimum classroom area. Add 15% for furniture, storage, and circulation.
Here is a practical example. Suppose you expect 30 students in one class. The baseline is 30 × 20 = 600 sq ft. Adding 15% gives you roughly 690 sq ft. A 24' × 40' module delivers 960 sq ft, which is a comfortable fit because it leaves room for group tables, a reading corner, and future expansion. If you expect 40 students, the baseline is 800 sq ft and the recommended total is about 920 sq ft. In that case, a 36' × 40' module is the safer choice.
Corridor and doorway widths are part of the usable space. A 3-foot-wide passage is required for basic access, and a 5-foot-wide circulation path is recommended for busy classrooms. These dimensions are easy to overlook in a square footage calculation, but they matter for daily movement and emergency egress.
Classroom Size Requirements by Grade Level
Grade level changes the space requirement. Kindergarten and early elementary students need floor space for play-based learning and materials, so plan on 25 to 30 sq ft per student. Middle and high school students fit comfortably in a 20 to 25 sq ft per student guideline because their furniture is more compact and they spend more time at desks. Special education classrooms require 35 to 40 sq ft per student because of mobility support, specialized equipment, and individualized workstations. These ranges are practical planning baselines rather than strict code requirements, so always confirm local and state standards.
Elementary: 25-30 sq ft/student
Secondary: 20-25 sq ft/student
Special education: 35-40 sq ft/student
Combining Modules for Larger Spaces
Standard modules can be joined in pairs or groups to create larger classrooms and multi-room complexes. Two 24' × 36' modules connected by a double doorway create a 24' × 72' space that works as a combined classroom or a classroom plus a small group room. Some manufacturers offer a 24' × 64' double module with two teaching sections and a shared center vestibule. When you need a durable, relocatable learning space, factory-produced units such as a 40ft flat-pack container house are designed for flexible combinations without compromising the structure.
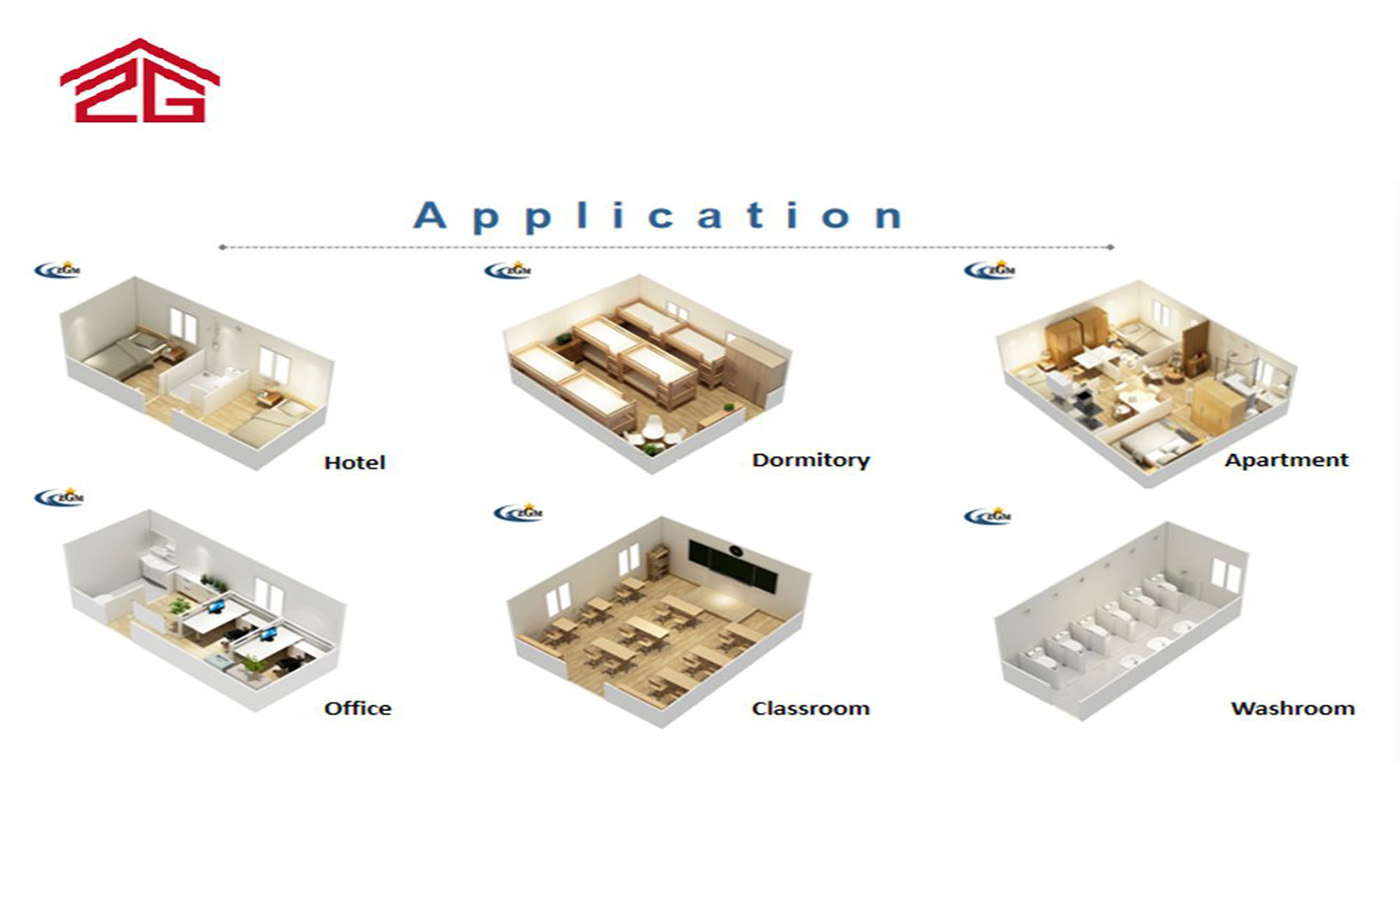 40ft Customizable Flat-Pack Container House for Temporary Dormitory or HotelThis spacious 40ft container house can be partitioned into living, kitchen, and bathroom areas, offering flexible layouts for temporary accommodation. Its modular design suits the need for customizable classroom space mentioned in the discussion.View Product →
Customization Options That Affect Dimensions
Customization reduces usable floor area. A restroom alone requires approximately 30 to 50 sq ft. Storage lockers and a utility closet take another 20 to 30 sq ft. If you plan a technology station or a science lab, expect to allocate 50 to 80 sq ft. Every feature you add changes the functional capacity even when the exterior footprint stays the same. Request the internal floor plan before you commit to a dimension, and ask the supplier how much of the gross area remains available for students and teaching activities.
Practical Considerations When Buying a Portable Classroom
Before you purchase, look at the operational side of the project. Portable classrooms arrive either fully assembled or in flat-pack form. A 30ft folding container house can be set up on a prepared foundation within hours, which makes it ideal for sudden enrollment surges. A 40ft detachable container house offers a sturdy and relocatable building at a modest cost. Both options can be purchased outright or leased, depending on your district's strategy.
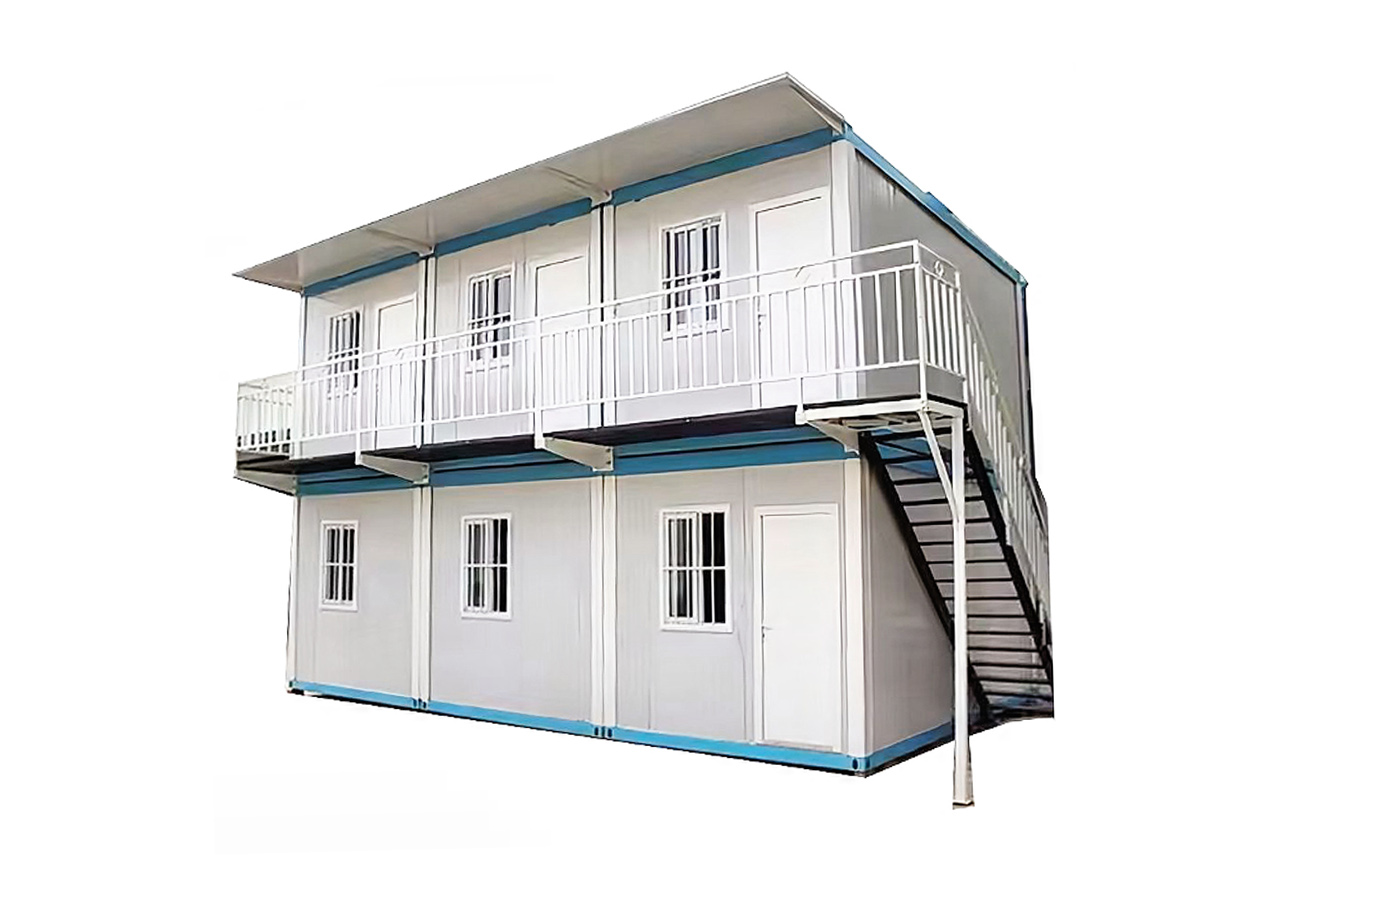 Affordable 40ft Detachable Container House for Temporary DormitoryThis 40ft detachable container house features galvanized steel construction that withstands strong winds and earthquakes, and its materials are recyclable. It offers a cost-effective, durable solution for temporary dormitories or classrooms with easy assembly.View Product →
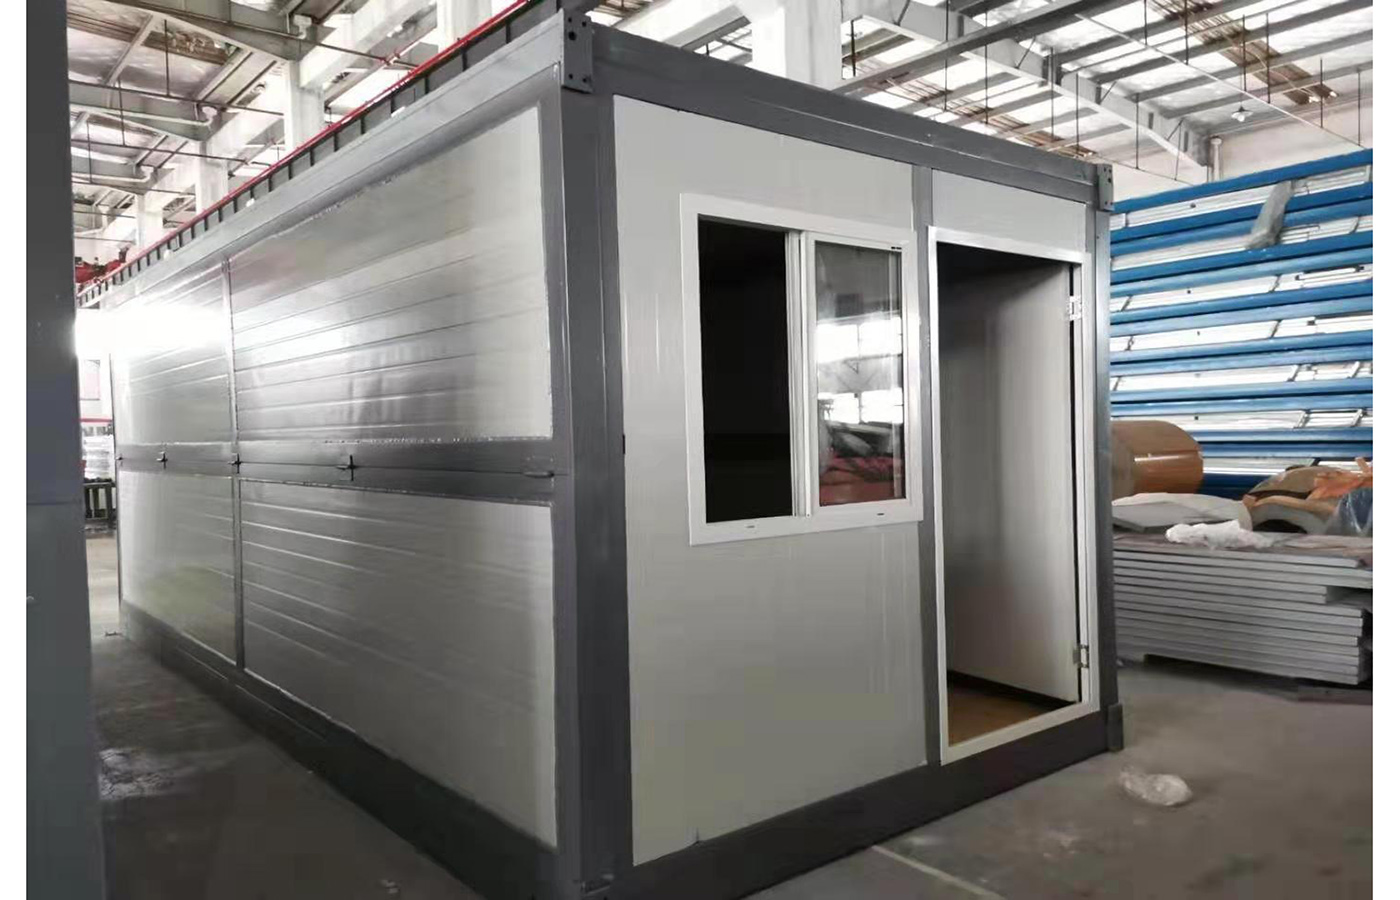 30ft Folding Container House for Quick Temporary Dormitory SetupThis 30ft folding container house arrives flat-packed and can be assembled on a prepared foundation within hours, making it ideal for rapid deployment in response to sudden enrollment increases or emergency housing needs.View Product →
Cost is another deciding factor. Factory-built classrooms are generally more affordable than site-built alternatives, and they arrive in weeks rather than months. Compliance matters too. Local zoning rules and building codes often determine where you can place a modular building, and they may require additional permits based on occupancy and setback distances. Confirm these requirements early in the planning process to avoid costly delays.
Typical service life for a well-maintained modular classroom is 25 to 30 years. Weatherization, roof type, and insulation levels affect how long the unit remains functional. Ask for a detailed specification sheet and ensure the supplier offers reliable aftersales support.
Frequently Asked Questions
Q1: What is the standard size of a portable classroom?
The most common portable classroom modules are 24' × 36' (864 sq ft) and 24' × 40' (960 sq ft). Larger options include 36' × 40' and 24' × 60' when you need additional space or a built-in restroom.
Q2: How many students fit in a 24' × 40' portable classroom?
Using the 20 sq ft per student baseline, a 24' × 40' classroom provides 960 sq ft. After accounting for teacher workspace and storage, it comfortably accommodates 30 to 35 students.
Q3: Can portable classrooms be customized to different dimensions?
Yes. Standard modules can be joined together to create wider or longer spaces. Many manufacturers also offer custom sizes to meet specific district requirements, although custom dimensions typically have a longer lead time and higher cost.
Q4: How much do portable classrooms cost?
Cost varies based on size, features, and add-ons such as restrooms, insulation, and accessibility ramps. A factory-built unit is generally more cost-effective than traditional construction, but you should compare quotes and include site preparation, transport, and installation in your budget.
Q5: How long does it take to install a portable classroom?
For a factory-built module on a prepared foundation, installation usually takes one to three days. Site preparation is the longer part of the process and typically takes one to two weeks depending on soil conditions and utility connections.
News
GET A QUOTE
Contact Us Now

We can do OEM and ODM to meet all your detailed requirements. Allstar will be your choice. You are warmly welcome to visit and consult!
Our Product
Quick Links
Contact Information
- Add: No.218, Calle Xinlou, Pueblo de Qutang, Ciudad de Haian, Provincia de Jiangsu, China.
- E-mail: [email protected]
- Phone: +86-21-67353838
+86-513-88798719
Copyright © 2025 Shanghai Allstar Industrial Co., Ltd. All Rights Reserved.
Customized One-Stop Service Container House Suppliers
 Privacy
Privacy
