 English
 Español
 عربى
عربى1. Space Efficiency: How Does an Expandable Container House Maximize Living Area? Expandable container houses are a re...
READ MOREModular Container Homes: A Practical Guide to Types, Costs, and Selection
Update:17 Sep 2026
If you are considering a modular container home, the decision is not about which style looks best in a picture. It is about matching a prefabricated structure to your actual site, budget, and long-term use. Based on our experience manufacturing and supplying container homes since 2006, the best starting point is to define the intended function: a permanent residence, a tourist resort unit, a temporary dormitory, a retail store, or an office. From there, the structural type - fixed, expandable, foldable, or detachable - becomes much easier to choose.
What Is a Modular Container Home?
A modular container home is a prefabricated dwelling built from steel container modules that are manufactured in a factory and assembled on site. Unlike a repurposed shipping container, which may retain rust and dimensional damage, a purpose-built modular container home uses new steel frames, controlled welding, and proper insulation. It is designed as a finished building, not as a cargo box.
At Shanghai Allstar Industrial, we produce several categories of modular container homes under one roof: fixed container houses, expandable container houses, folding container houses, disassembled container houses, flat-pack container houses, corrugated container houses, and Apple Cabin units. Each type serves a different installation method and lifestyle requirement.
Why Choose a Modular Container Home?
Here is the direct answer: modular container homes offer faster delivery, predictable budgets, and flexible footprint compared with traditional masonry construction. They also allow relocation if your site changes.
If your project needs a building in 30 days for a fixed budget, a factory-produced container house is hard to beat.
- Speed: A standard fixed or expandable container house can be produced and shipped in a few weeks, while a conventional house may take months.
- Cost control: Factory manufacturing reduces weather delays, material waste, and labor uncertainty, so the final price stays close to the quotation.
- Structural quality: The steel frame is designed for stacking, lifting, and transporting, which means you do not worry about cracks or foundation movement in many cases.
- Mobility: Folding and flat-pack units can be moved by truck and reassembled, making them ideal for temporary projects or for renting land.
- Scalability: You can start with one module and add more later, which is useful for growing families or business expansions.
Main Types of Modular Container Homes
Different structural types are not just naming variants; they directly affect installation time, cost, and permitted use.
Fixed Container Houses
These are designed to sit on a foundation or ground with a pitched roof and residential-grade interior. They are suitable for long-term living. For example, our 30ft fixed container home with pitched roof and bathroom provides a compact but complete family residence.
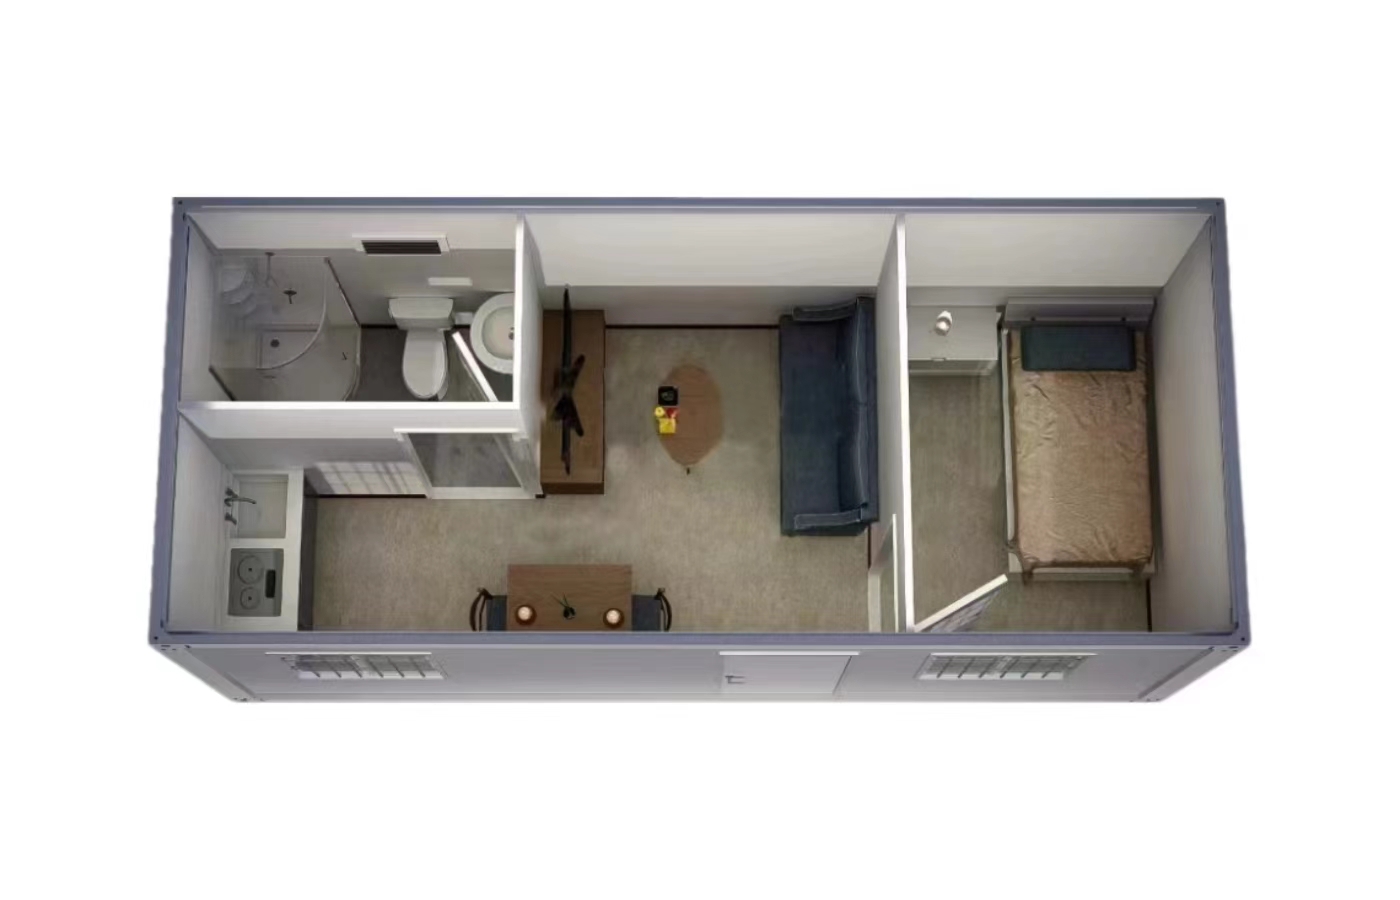 30ft Fixed Container Home with Pitched Roof and BathroomThis 30-foot fixed container house includes one bedroom, one bathroom, a kitchen, and a living room. Its pitched roof and PVC exterior offer a residential look, making it suitable for long-term living, temporary housing, or commercial rental.View Product →
Expandable Container Houses
An expandable unit starts as a compact package and unfolds on site to nearly double the floor area. This is a common solution for resorts, temporary hotels, and retail spaces that need fast setup. Our expandable series includes models with roof terraces and full-height windows.
Folding Container Houses
Folding units are like a box that opens into a room. They are particularly valuable for worksites and emergency housing, where crew can set up multiple units in a day.
Detachable and Flat-Pack Container Houses
Detachable houses use bolted connections and can be disassembled and reused. Flat-pack units are shipped as flat panels and assembled at the destination, which saves shipping volume for long-distance projects.
Cost Factors for a Modular Container Home
The final price of a modular container home is driven by a small number of variables. A 20ft economy unit can be several times cheaper than a 40ft luxury double-layer house, but the difference is not just size. The table below summarizes the main cost drivers.
| Factor | Impact |
|---|---|
| Size (20ft/30ft/40ft) | Larger modules require more steel, insulation, and finishing. |
| Structural type | Expandable and folding units involve more mechanical parts than fixed units. |
| Interior finish | Standard dormitory finishes cost less than high-luxury residential interiors. |
| Transportation | Flat-pack units reduce shipping volume and can lower international freight cost. |
| Site preparation | Foundation, utilities, and crane or forklift access affect total installation cost. |
For a realistic budget, look beyond the unit price. A container house cost breakdown can help you estimate the full investment, including land preparation and hookups.
How to Choose the Right Modular Container Home for Your Needs
Start with the intended use and the number of users or customers.
- For a family home: Choose a fixed or Apple Cabin unit with a pitched roof, bathroom, and real insulation. The interior must support daily living for years.
- For a vacation resort or hotel: Look for models with terrace or balcony space. Our seaside Apple Cabin for resort hotels
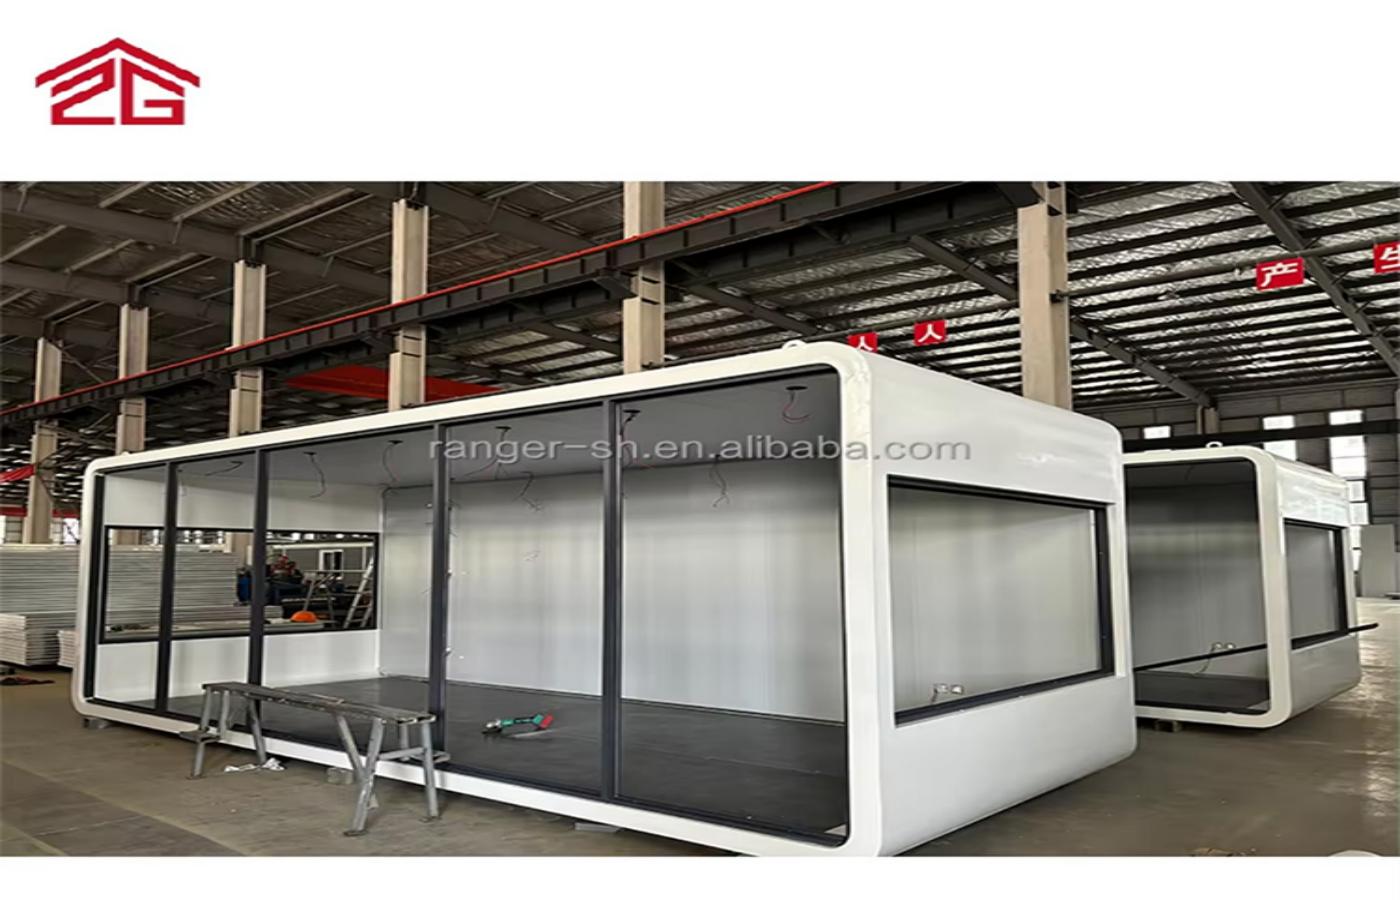 30ft Customizable Seaside Apple Cabin Container HouseThis 30-foot container home is customizable with one bedroom, one bathroom, kitchen, and living area. It features fully finished interiors including plumbing and electrical systems, ideal for vacation resorts, homestays, or disaster relief.View Product → is an example of a high-comfort unit designed for tourist accommodation.
 - For a construction site: Folding or flat-pack units are the fastest to deliver and relocate. They can serve as offices, dormitories, and warehouses.
- For a retail store: Expandable or corrugated units with floor-to-ceiling windows let you create a professional street-facing shop.
Always check local zoning and permit rules before committing to a model. Our zoning and permit requirements guide explains what to prepare when you plan a container home project.
Frequently Asked Questions
Q1: How long does it take to deliver a modular container home?
Production time depends on structure type and customization. A standard fixed or foldable unit can be ready in 2 to 4 weeks, while a fully customized luxury unit may take 6 to 8 weeks. Shipping time to the site is separate and should be included in your project plan.
Q2: Can a modular container home be used as a permanent residence?
Yes, if the structure is designed with proper insulation, waterproofing, and a suitable foundation. Fixed container houses and Apple Cabin units are built to serve as long-term homes, not temporary shelters.
Q3: What is the difference between a modular container home and a repurposed shipping container?
Repurposed containers are used cargo boxes with a limited service life and often require extensive cutting, reinforcing, and insulation. A modular container home is manufactured from new steel and is engineered for its final structural purpose, which means better corrosion protection, more precise assembly, and a cleaner interior.
Choosing a modular container home is ultimately about matching a factory-built solution to your real-world conditions. Whether you need a fixed residence on a sloped plot, an expandable unit for a growing business, or a folding room for a temporary camp, the right structural type will save you time, money, and trouble. Start by defining your use case, then compare the available models and their total installed cost.
News
GET A QUOTE
Contact Us Now

We can do OEM and ODM to meet all your detailed requirements. Allstar will be your choice. You are warmly welcome to visit and consult!
Our Product
Quick Links
Contact Information
- Add: No.218, Calle Xinlou, Pueblo de Qutang, Ciudad de Haian, Provincia de Jiangsu, China.
- E-mail: [email protected]
- Phone: +86-21-67353838
+86-513-88798719
Copyright © 2025 Shanghai Allstar Industrial Co., Ltd. All Rights Reserved.
Customized One-Stop Service Container House Suppliers
 Privacy
Privacy
