 English
 Español
 عربى
عربى1. Space Efficiency: How Does an Expandable Container House Maximize Living Area? Expandable container houses are a re...
READ MOREHow to Maximize Space Inside a 40ft Shipping Container House: A Comprehensive Guide
Update:20 Aug 2026
The 40ft Container Home: A Blank Canvas for Spatial Innovation
The 40-foot shipping container, with its footprint of approximately 320 square feet, presents a unique architectural challenge and opportunity. While its narrow, rectangular shape demands thoughtful planning, it also forces a discipline in design that often yields highly functional, minimalist living spaces. This guide explores proven strategies to transform a standard steel box into a spacious-feeling home, from single-unit studios to expansive U-shaped configurations.
Whether you are exploring Corrugated Container House options or a Fixed Container House, the principles of maximizing interior volume remain consistent: strategic layout, vertical thinking, and multi-functional design. By focusing on these core tenets, a 40ft container house can transcend its industrial origins to become a comfortable, stylish, and highly efficient dwelling.
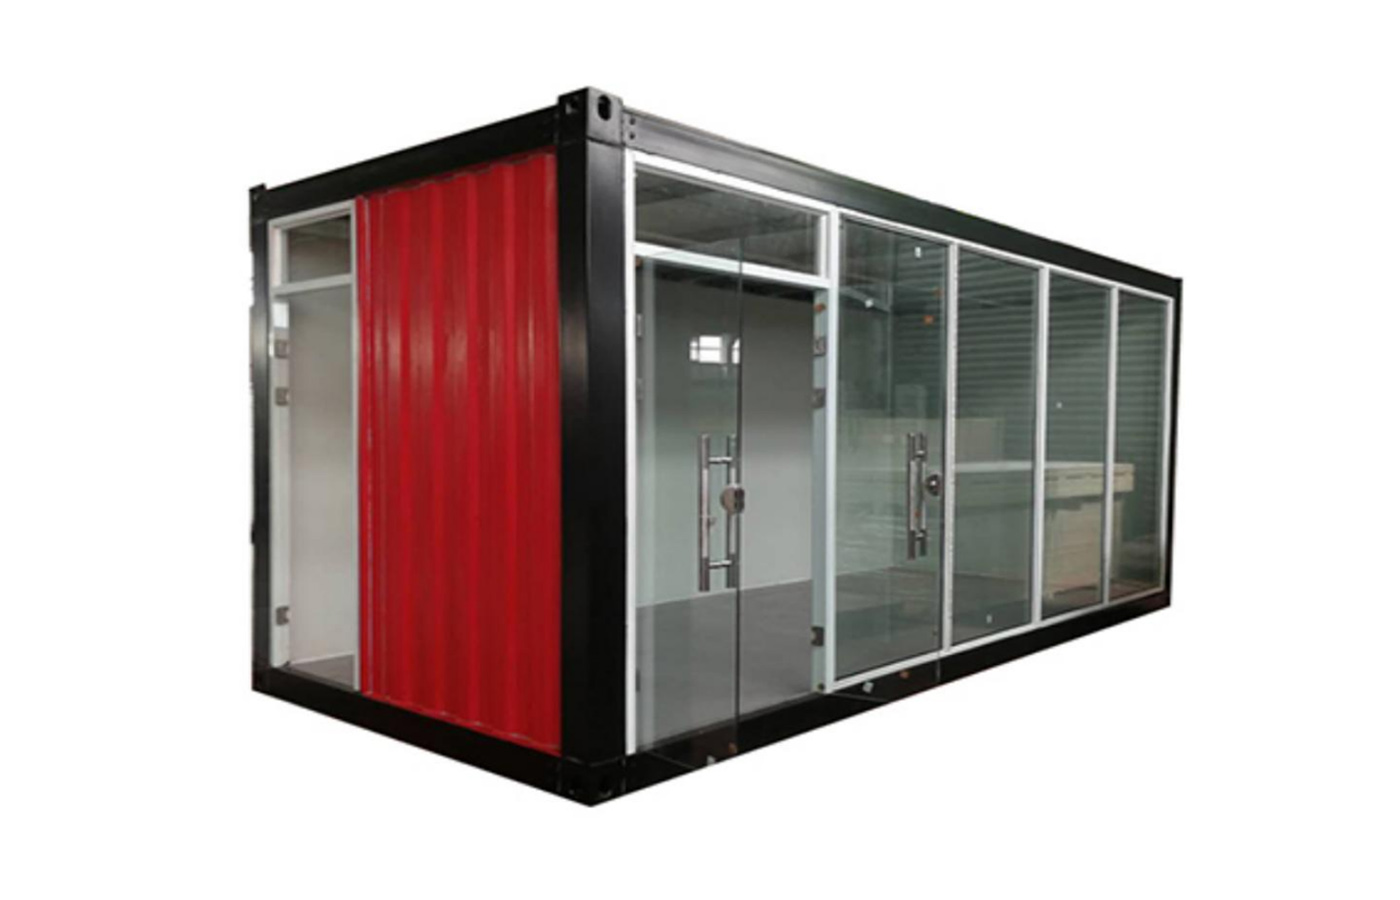
Single 40ft Container
Ideal for a studio or one-bedroom retreat. Approximately 320 sq ft of floor space.
Multi-Container Configurations
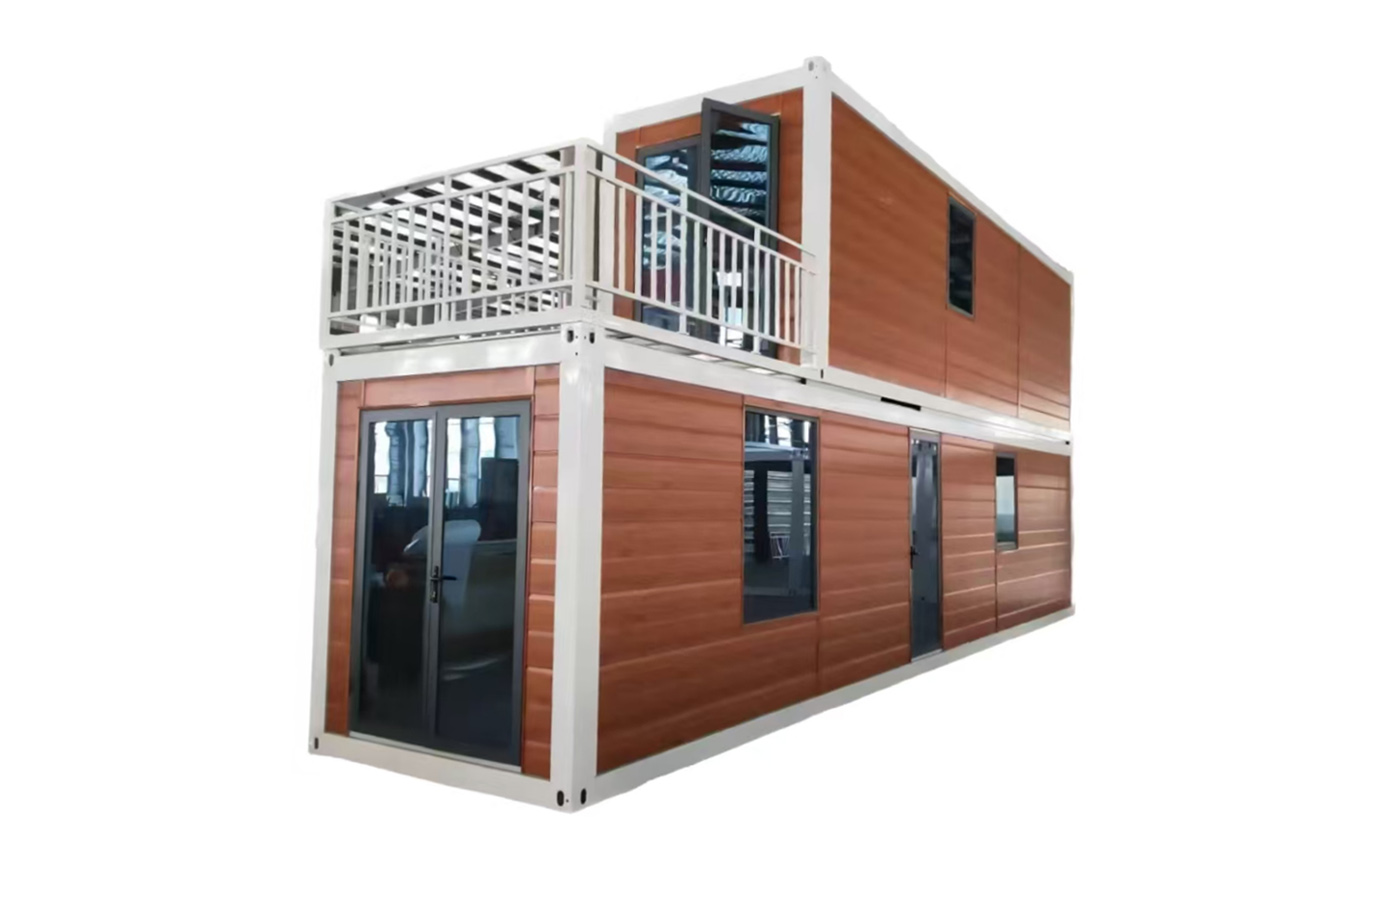
Combining two or three 40ft units yields 640-960 sq ft, allowing for multiple bedrooms and spacious living areas.
Comparative Living Space by Container Count
Strategic Layout Planning for 40ft Container Homes
Effective space maximization begins with a well-conceived 40 foot shipping container home plans strategy. The goal is to create a logical flow that makes the interior feel larger than its actual square footage. Common approaches include:
- The Open-Plan Studio: This layout combines living, sleeping, and kitchen areas into a single, uninterrupted space. It is highly effective for single occupants or couples, as it eliminates visual barriers and maximizes natural light penetration. The Kennedy Model by Backcountry Containers exemplifies this, using a 40ft high-cube container to create a bright, open living area that connects to a compact kitchen and a separate bedroom accessed via a sliding door.
- The One-Bedroom Retreat: For those desiring separation, placing a bedroom at one end of the container creates a distinct private zone. This plan works best when the kitchen and living area are positioned at the opposite end, with the bathroom situated in between to simplify plumbing.
- The U-Shaped Configuration: This is one of the most popular configurations for creating a spacious container house. By arranging multiple containers in a U-shape, a central courtyard is formed, which serves as an outdoor living room, garden, or dining area. This design significantly enhances privacy, natural light, and cross-ventilation, making the overall home feel much larger and more connected to its environment.
Layout Performance Radar
Vertical Storage and Multi-Functional Furniture
In a compact space, every square inch counts. The most successful inside 40 foot container homes utilize vertical storage and furniture that serves multiple purposes to maintain a clutter-free environment.
Maximizing Vertical Space
The walls of a container are prime real estate for storage. Tall shelving units, wall-mounted racks, and overhead cabinets make use of space that would otherwise be wasted. Built-in storage solutions, such as under-seat benches and fold-down desks, are highly effective. In bedrooms, built-in drawers beneath the bed provide substantial storage without consuming additional floor area.
Embracing Multi-Functional Furniture
Furniture that adapts to different needs is essential. Key pieces include:
- Sofa Beds: Transform the living area into a guest bedroom instantly.
- Murphy Beds: Fold up against the wall during the day to free up floor space.
- Fold-Down Tables: Serve as both a desk and a dining table, saving space without sacrificing functionality.
- Storage Ottomans: Provide seating while hiding away blankets, books, or other items.
For example, a well-designed 40ft container can incorporate a kitchen island that doubles as a dining bar, eliminating the need for a separate table and saving valuable space.
Storage Solutions: Space Savings
Expanding Space with Multi-Container Configurations
For those who need more than a single module can provide, combining multiple 40ft containers is an effective path to a spacious container house. This approach allows for separate bedrooms, larger living areas, and even home offices.
Two-Container Layouts
Using two 40ft containers provides approximately 640 square feet of space. This allows for a comfortable one-bedroom layout or a compact two-bedroom design. The containers can be placed side-by-side to create a wide, open living area, or arranged to form an L-shape, creating a private corner for a bedroom.
Three-Container Layouts
A three-container configuration yields roughly 960 square feet, which is comparable to a traditional small apartment. This layout can accommodate two comfortably sized bedrooms, two bathrooms, a large open-concept living space, and a dedicated laundry area. The Modern Side Stack project uses three 40ft high-cube containers to create a spacious 900-square-foot home with a rooftop deck and multiple outdoor living areas, demonstrating how multi-module designs can significantly enhance livability.
Configuration Decision Flow
Climate Control and Energy Efficiency
One of the most significant challenges of container living is managing the thermal properties of steel. Without proper insulation and ventilation, a container can become uninhabitable. Solutions to this problem not only ensure comfort but also enhance the livable square footage by making the entire space usable year-round.
Insulation Strategies
High-cube containers, which offer an extra foot of ceiling height, are often preferred because they allow room for insulation, ceiling finishes, and mechanical systems without making the space feel cramped. Spray foam insulation is a common and effective solution, though its cost scales with the surface area of the container. The Kennedy Model uses high-cube construction and installed insulation to mitigate the thermal challenges of its steel structure.
Passive Design and Ventilation
Designing for cross-ventilation can significantly reduce the need for mechanical cooling. Placing windows on opposite walls or incorporating sliding glass doors that open to a courtyard creates natural airflow paths. This passive approach is a key component of making a u shaped shipping container house more energy-efficient and comfortable.
Insulation Impact: Interior Temperature Stability
Frequently Asked Questions
Q1: What is the best insulation for a 40ft container home?
Spray foam insulation is highly effective because it adheres directly to the steel walls, eliminating thermal bridging and providing a high R-value per inch. However, rigid foam boards and insulated panels are also popular choices, depending on the climate and budget.
Q2: How many 40ft containers do I need for a 2-bedroom home?
A comfortable 2-bedroom home typically requires at least two 40ft containers, providing roughly 640 square feet of living space. For more spacious rooms and an open-concept living area, three containers (approximately 960 square feet) are often recommended.
Q3: What is a U-shaped shipping container house?
A U-shaped shipping container house is a layout where multiple containers are arranged in a U-shape around a central courtyard. This configuration enhances natural light, privacy, and outdoor living space, making the home feel much larger and more connected to the outdoors.
Q4: Are high-cube containers worth it for a home?
Yes. High-cube containers, which are 9.5 feet tall instead of the standard 8.5 feet, provide the extra headroom needed for insulation, lighting, and mechanical systems without making the space feel cramped. This extra height is a significant factor in creating a comfortable living environment.
Q5: What are the typical costs for a 40ft container home?
Costs vary widely based on the number of containers, finishes, and site work. As a rough guide, a 3-container home can range from $100,000 to $180,000, while more elaborate projects can exceed this. The containers themselves are a small fraction of the total cost, with modifications and interior finishes driving the budget.
News
GET A QUOTE
Contact Us Now

We can do OEM and ODM to meet all your detailed requirements. Allstar will be your choice. You are warmly welcome to visit and consult!
Our Product
Quick Links
Contact Information
- Add: No.218, Calle Xinlou, Pueblo de Qutang, Ciudad de Haian, Provincia de Jiangsu, China.
- E-mail: [email protected]
- Phone: +86-21-67353838
+86-513-88798719
Copyright © 2025 Shanghai Allstar Industrial Co., Ltd. All Rights Reserved.
Customized One-Stop Service Container House Suppliers
 Privacy
Privacy
