 English
 Español
 عربى
عربى1. Space Efficiency: How Does an Expandable Container House Maximize Living Area? Expandable container houses are a re...
READ MOREHow 2-3 Bedroom Container Home Designs Are Redefining Affordable Family Living
Update:13 Aug 2026
Why Families Are Turning to Multi-Bedroom Container Layouts
Interest in container home designs has moved well beyond single-box studios. Buyers now expect real bedrooms, functional kitchens, and layouts that support daily family routines rather than temporary living. This shift is driven by three practical pressures: rising land and construction costs, shrinking build timelines available to most households, and a growing appetite for housing that can be relocated or reconfigured as family needs change.
What used to be a niche experiment has turned into a structured category of housing. Manufacturers now offer standardized 2 bedroom container house plans and 3 bedroom container home configurations that follow predictable module widths, allowing buyers to compare layouts the same way they would compare traditional floor plans. Understanding how these modules combine is the first step toward finding workable container home ideas for a specific site and budget.
The remainder of this guide breaks down the three main construction approaches, walks through realistic 2-3 bedroom layouts, explains what drives cost per square foot, and outlines how a structured planning process reduces the risk of design mistakes before steel ever reaches the site.
Flat Pack, Disassembled, and Fixed Systems: Choosing the Right Build Method
Before selecting a floor plan, it helps to understand how the structure itself gets from factory to foundation. The three dominant approaches differ mainly in how much of the assembly work happens off-site versus on-site, and how easily the structure can later be moved or expanded.
Flat Pack Container House
A flat pack container house ships as folded wall, roof, and floor panels that stack flat inside a standard shipping frame, then unfold and lock into place on site. This dramatically reduces shipping volume compared to a fully welded box, which lowers freight cost per unit and allows more units to travel in a single container load. Assembly crews typically need only basic hand tools and a small crew to raise a single module in a day or two.
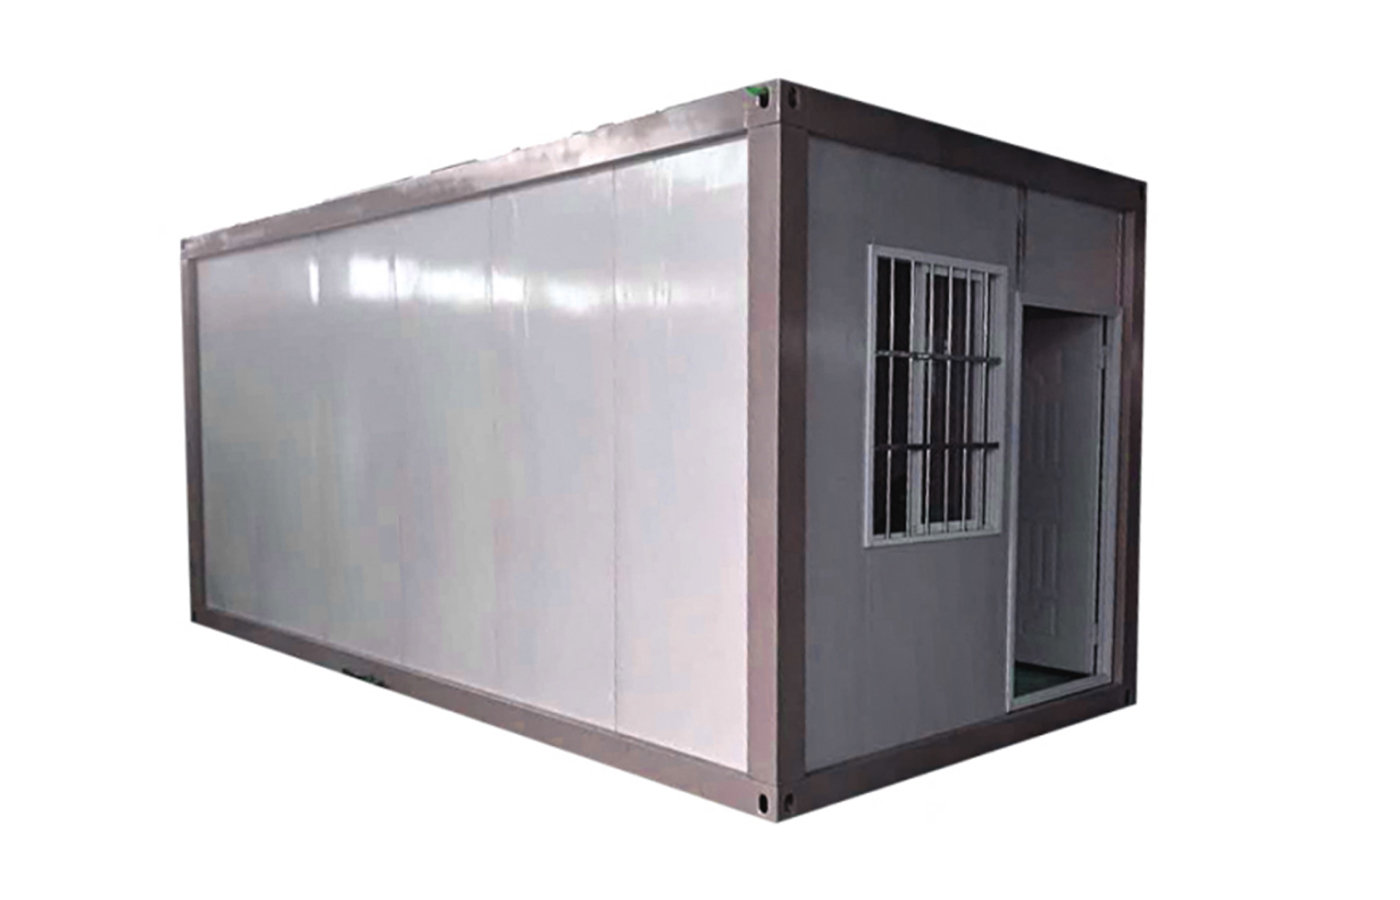
Disassembled Container House
A disassembled container house is built from bolted panel sections rather than a single welded shell. It arrives as separate wall, roof, and floor panels that are bolted together on site and can later be unbolted, packed, and reassembled at a new location. This makes it the most practical choice for buyers who expect to relocate the structure, lease the land it sits on, or repurpose the home in stages as a project expands.
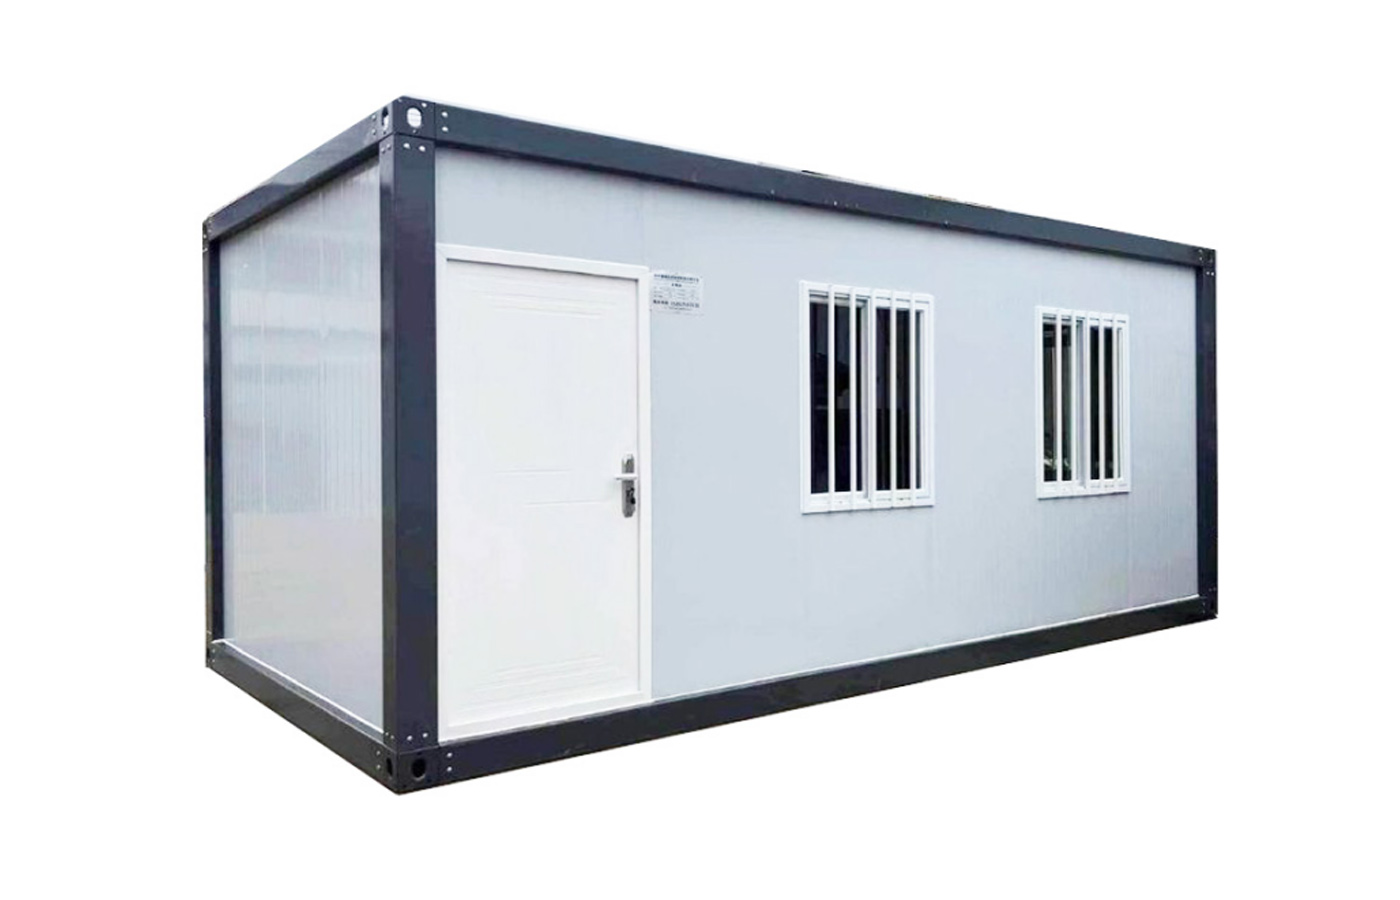
Fixed Container House
A fixed container house is welded and finished as a permanent structure, anchored to a conventional foundation. It offers the strongest long-term structural performance and the widest range of customization, since openings, mezzanines, and multi-container stacking can be engineered without needing to preserve future disassembly. This approach suits buyers who have confirmed land ownership and want a home built to last decades rather than one designed for mobility.
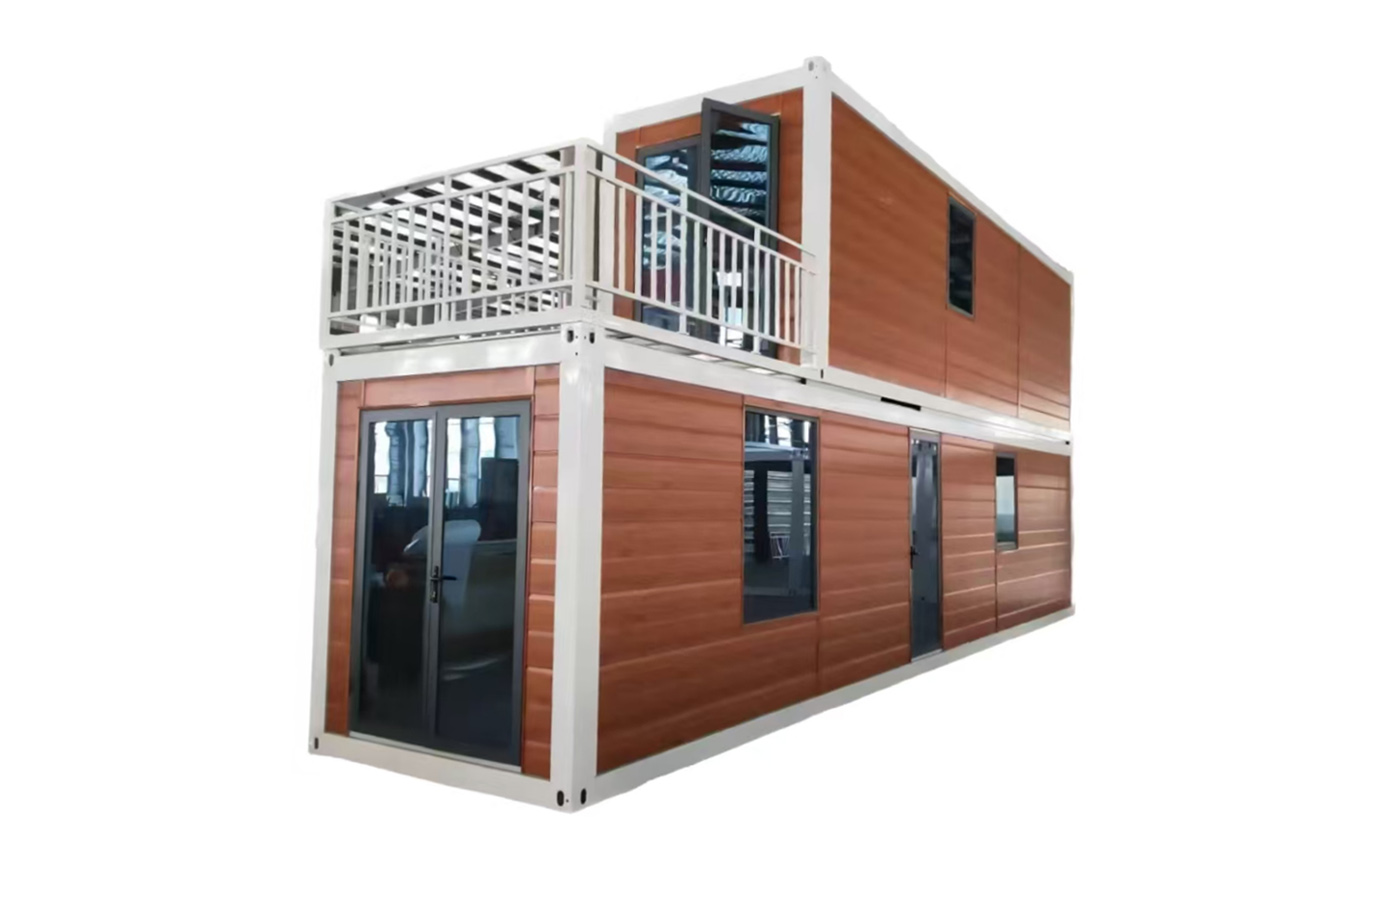
Comparative Performance Across Five Practical Factors
2 Bedroom Container House Plans: Efficient Layouts for Couples and Small Families
Most workable 2 bedroom container house plans are built from either a single 40-foot module or two 20-foot modules joined along one long side, giving a combined interior footprint of roughly 300 to 480 square feet before any extension is added. The layout logic stays consistent across sizes: a shared living and dining zone anchors the center of the plan, with the two bedrooms positioned at opposite ends to maximize acoustic separation and give each room its own window wall.
The kitchen typically runs along one long wall as a galley configuration rather than an island layout, since container width rarely exceeds eight feet of usable interior clearance. A single shared bathroom is placed adjacent to the secondary bedroom, keeping plumbing runs short and reducing the number of wet-wall connections needed during assembly.
Typical Room Allocation in a 2 Bedroom Container Home Layout
Buyers working with a narrower budget often start with the compact single-module version and leave a bolted opening on one gable end, so a second module can be added later without disturbing the completed rooms. This staged approach is one of the more practical container home ideas for households that want to lock in land and shelter first, then expand once finances allow.
3 Bedroom Container Home Configurations for Growing Households
A 3 bedroom container home generally requires three to four standard modules, either arranged side by side on a single level or stacked in a two-story configuration where the ground floor holds shared living space and the upper floor holds all three bedrooms. Stacking is the more space-efficient route on narrow lots, since it keeps the building footprint close to that of a 2-bedroom single-story plan while nearly doubling usable floor area.
| Configuration | Approx. Total Area | Bedrooms | Bathrooms | Best Suited For |
|---|---|---|---|---|
| 3-Module Single Level | 640 sq ft | 3 | 1 | Wide, flat lots |
| 4-Module Single Level | 800 sq ft | 3 | 2 | Larger family households |
| 2-Story Stacked | 720 sq ft | 3 | 2 | Narrow urban or infill lots |
| L-Shaped Extended | 860 sq ft | 3 | 2 | Corner lots with two street faces |
A stacked two-story arrangement usually adds only a staircase and reinforced floor connections to the build cost, yet it can free up more than 200 square feet of outdoor yard space compared with a single-level footprint of equal room count.
In multi-bedroom builds, the master bedroom is commonly positioned in its own module with an attached bathroom, while the remaining two bedrooms share a second bathroom at the opposite end of the plan. This separation supports privacy for parents while keeping children's rooms close together, a pattern that shows up consistently across well-reviewed modular family home plans.
Prefab Container Home Cost: What Actually Drives the Budget
Prefab container home cost is rarely a flat number, since it depends on module count, finish level, and how much site work is required before assembly can begin. What is consistent across projects is the way cost per square foot falls as the number of combined modules increases, because fixed expenses such as design fees, crane time, and utility hookups get spread across a larger floor area.
8-14Weeks typical build time
$98-145Cost per sq ft range
3-4Modules for a 3-bedroom home
Cost Per Square Foot Falls as Module Count Increases
Beyond module count, three additional factors move the budget: foundation type (a pier foundation costs far less than a full concrete slab on unstable soil), finish tier (standard fixtures versus upgraded insulation and cladding), and delivery distance from the assembly yard to the final site. Buyers evaluating container home designs should request an itemized quote that separates these categories rather than accepting a single bundled figure.
How a Shipping Container Home Planner Guides the Build Process
A structured shipping container home planner reduces the chance of costly mid-project changes by locking in decisions in the right order. Skipping steps, particularly finalizing a floor plan before confirming site conditions, is the most common source of budget overruns in modular projects.
Standard Planning Sequence for a Multi-Bedroom Build
A reliable container house planner, whether a digital layout tool or a paper worksheet used with a designer, should force three confirmations before drawings are finalized: verified site access for delivery trucks and cranes, a soil or slab assessment suitable for the chosen foundation, and a utility connection plan for water, power, and waste. Confirming these details early keeps the design phase from producing a plan that later has to be reworked around site constraints.
Modern Container House Layout Principles for Multi-Bedroom Designs
A modern container house layout succeeds or fails based on how well it manages the fixed eight-foot width of each module. Good layouts avoid placing hallways that run the full length of a module, since a long internal corridor wastes width that could otherwise expand room size. Instead, well-planned designs route circulation through the living area itself, letting one open space serve as both a gathering room and the connective path to bedrooms.
Floor Area by Configuration Tier
Several recurring principles show up in the most livable layouts across a multi-bedroom container layout set:
- Place plumbing-heavy rooms (kitchen and bathrooms) along a shared wall to shorten pipe runs between modules.
- Use full-height glazing on gable ends rather than side walls, since side walls carry most of the structural load.
- Reserve one module's short end as a mechanical closet for HVAC and electrical panels rather than losing corner space in a bedroom.
- Keep bedroom doors offset from each other across a shared hallway to reduce sightlines between rooms.
- Where two modules are joined lengthwise, remove only the interior wall sections needed for doorways to preserve structural bracing.
These principles apply whether the finished home follows a flat pack, disassembled, or fixed build path, since the module dimensions and structural limits stay largely the same across all three systems.
Frequently Asked Questions
Q1: How many containers are needed for a 3 bedroom container home?
Most 3-bedroom builds use three to four standard modules, either arranged on a single level or stacked across two floors, giving a combined floor area of roughly 640 to 800 square feet.
Q2: What is the main difference between a flat pack and a fixed container house?
A flat pack unit ships as folding panels that assemble quickly with minimal tools, while a fixed unit is welded and anchored as a permanent structure with wider customization options but less mobility.
Q3: Can a 2 bedroom container house plan be expanded later?
Yes, many buyers start with a single-module layout and leave a bolted gable opening so an additional module can be attached without disturbing finished rooms.
Q4: Does stacking modules for a two-story layout cost significantly more?
Stacking mainly adds the cost of a staircase and reinforced floor connections, which is often offset by the smaller building footprint and reduced foundation area required.
Q5: What should a container house planner confirm before finalizing a floor plan?
It should confirm delivery and crane access to the site, a soil or slab assessment for the foundation, and a clear plan for connecting water, power, and waste utilities.
Q6: Is a disassembled container house a good option for leased land?
Yes, because the bolted panel system can be unbolted, packed, and reassembled at a new location, making it well suited for buyers who do not have permanent land ownership.
News
GET A QUOTE
Contact Us Now

We can do OEM and ODM to meet all your detailed requirements. Allstar will be your choice. You are warmly welcome to visit and consult!
Our Product
Quick Links
Contact Information
- Add: No.218, Calle Xinlou, Pueblo de Qutang, Ciudad de Haian, Provincia de Jiangsu, China.
- E-mail: [email protected]
- Phone: +86-21-67353838
+86-513-88798719
Copyright © 2025 Shanghai Allstar Industrial Co., Ltd. All Rights Reserved.
Customized One-Stop Service Container House Suppliers
 Privacy
Privacy
