 English
 Español
 عربى
عربى1. Space Efficiency: How Does an Expandable Container House Maximize Living Area? Expandable container houses are a re...
READ MOREHow Big Is a Typical Bedroom? Comparing Standard and Modular Room Dimensions
Update:23 Jul 2026
What Determines the Size of a Room in Any Home
Room dimensions are never arbitrary. Every bedroom, bathroom, and kitchen in a finished structure reflects a chain of decisions that starts with building codes and ends with how furniture physically fits inside four walls. Before comparing a standard size bedroom to a compact modular unit, it helps to understand the variables that shape those numbers in the first place.
- Minimum habitable room area required by local residential codes
- Ceiling height clearance, which affects usable floor area in sloped or container-based structures
- Furniture clearance zones, such as the 24 to 30 inch walkway needed beside a bed
- Structural constraints, including wall thickness and shipping-container module widths
- Intended occupancy, since a guest bedroom and a primary bedroom serve different functions
These factors apply whether a home is built from traditional framing or assembled from prefabricated modules. Understanding them makes it easier to judge whether a floor plan is efficient or simply undersized.
Orientation and structural framing also play a role that is easy to overlook. In stick-built homes, interior walls can be repositioned with relative freedom, so a builder can widen a bedroom by a foot or two without touching the exterior envelope. In modular and container construction, walls often align with fixed module widths, which means room dimensions tend to move in larger increments rather than small adjustments. This is one reason prefabricated floor plans sometimes look different from site-built ones even when total square footage is similar. Buyers comparing listed floor plans side by side should treat module width as a practical constraint, not just a design preference, since it shapes where interior walls can realistically fall.
How Ceiling Height and Wall Thickness Affect Usable Room Area
Floor area on a blueprint does not always match the space a person actually experiences standing inside a room. Two factors quietly reduce usable area below what a floor plan suggests.
| Factor | Typical Range | Effect on Usable Space |
|---|---|---|
| Interior wall thickness | 4 to 6 inches | Reduces each room dimension by roughly 8 to 12 inches total |
| Insulation and cladding buildup | 2 to 4 inches per exterior wall | Can shrink a container module's interior width by 4 to 8 inches |
| Sloped or low ceiling zones | Below 5 feet standing height | Removes practical use of that floor area for a bed or seating |
| Furniture clearance code | 24 to 36 inches per walkway | Effectively removes that strip from usable floor space |
This is particularly relevant when comparing a shipping-container module, which starts with a fixed exterior dimension, to a stick-built room framed to the same nominal size. After insulation, interior finish, and code-required clearances are accounted for, two rooms with the same listed dimensions can feel noticeably different in practice. Anyone evaluating a floor plan on paper should treat the listed square footage as a starting point, not the final usable number.
How Big Is a Typical Bedroom? Standard Dimensions Explained
When people ask how big is a typical bedroom, the honest answer depends on which bedroom in the house they mean. A primary bedroom and a secondary bedroom are sized around different expectations, even within the same building.
Primary Bedroom
A primary bedroom in a conventional single-family home typically measures between 12 by 14 feet and 14 by 16 feet, or roughly 168 to 224 square feet. This footprint usually needs to accommodate a queen or king bed, two nightstands, a dresser, and walking space on at least two sides of the bed.
Secondary or Guest Bedroom
A secondary bedroom is commonly smaller, around 10 by 12 feet to 11 by 12 feet, or 120 to 132 square feet. This is enough for a full or queen bed, a small dresser, and a single nightstand.
Most residential building codes set a floor for these numbers. Under the International Residential Code, a habitable room must have a minimum floor area of 70 square feet, and no horizontal dimension can be less than 7 feet. This is the legal baseline for standard size bedroom dimensions, not a comfort target, so most finished bedrooms are noticeably larger than the code minimum.
| Bedroom Type | Typical Width x Length | Approximate Area |
|---|---|---|
| Primary bedroom | 12 ft x 14 ft to 14 ft x 16 ft | 168 to 224 sq ft |
| Secondary bedroom | 10 ft x 12 ft to 11 ft x 12 ft | 120 to 132 sq ft |
| Code minimum habitable room | 7 ft minimum dimension | 70 sq ft |
| Compact modular bedroom | 8 ft x 10 ft to 9 ft x 11 ft | 80 to 99 sq ft |
These figures matter directly to anyone comparing the average size of a bedroom in a traditional house against a modular or container-based build, since prefabricated structures often work within narrower module widths.
Tiny House Measurements: Bedroom Dimensions in Compact Living
Once total living area drops below roughly 400 square feet, the question shifts from how big is a tiny house to how a bedroom function can be preserved inside a shrinking envelope. Two approaches dominate tiny home dimensions today: a dedicated ground-floor bedroom in slightly larger units, or a sleeping loft in the smallest builds.
- Ground-floor bedroom in a 300 to 400 square foot unit: typically 7 by 9 feet to 8 by 10 feet, enough for a queen or full bed with minimal clearance
- Sleeping loft in a 150 to 250 square foot unit: usually 6 by 8 feet to 7 by 10 feet, with reduced ceiling height of 3.5 to 5 feet
- Convertible sleeping nook in under 150 square feet: a fold-down or Murphy-style bed within a multi-purpose room of 8 by 10 feet or smaller
These tiny house measurements explain why loft-based tiny homes often list a larger total square footage on paper than the usable bedroom area actually delivers. Sloped or low ceilings reduce standing room even when the footprint looks generous on a floor plan.
Closet and storage allowances shrink alongside bedroom size, but they rarely disappear entirely. A conventional secondary bedroom often includes a reach-in closet of 2 by 4 feet, adding roughly 8 square feet beyond the sleeping area. In a tiny home or compact modular bedroom, that allowance is usually replaced with a narrow wardrobe strip of 12 to 18 inches deep along one wall, or with under-bed storage that recovers volume without adding floor footprint. Hallway space follows a similar pattern: a standard interior hallway is 36 to 42 inches wide, while compact units frequently narrow circulation paths to the code minimum of around 30 inches to preserve room area elsewhere.
Average Bathroom Size and Average Kitchen Size in Modular Homes
Bedrooms are only part of the space equation. Wet areas and cooking zones follow their own standard ranges, and both shrink predictably as total unit size decreases.
Average Bathroom Size
A full bathroom with a tub, toilet, and vanity generally needs 35 to 40 square feet, commonly built as a 5 by 8 foot room. A half bathroom with just a toilet and sink can fit into 18 to 21 square feet, or roughly 3 by 6 feet to 3 by 7 feet. Compact modular units frequently use a 3 by 5 foot wet-bath layout, combining shower and toilet in a single molded enclosure to save floor area.
Average Kitchen Size
In a standard single-family home, a kitchen occupies 150 to 250 square feet, including counter runs, an island, and dining clearance. A galley-style kitchen in a compact or modular unit typically drops to 50 to 80 square feet, arranged along one or two walls with a minimum 36 inch aisle for movement.
These figures give a realistic frame of reference for anyone budgeting space in a small-footprint build, since a kitchen and bathroom together can consume 25 to 35 percent of total floor area in a compact home.
Ventilation and plumbing runs also influence how a compact kitchen or bathroom is positioned within a modular unit. Placing both spaces on a shared wall shortens supply and drain lines, which reduces both material cost and the wall thickness needed for plumbing chases elsewhere in the structure. This is a common reason why compact floor plans cluster wet areas near one end of the unit rather than spreading them across the footprint.
Average Room Sizes Compared: A Side-by-Side Reference
Comparing average room sizes across a conventional home and a compact modular unit highlights where space gets trimmed first, and where it rarely can be.
| Room | Conventional Home | Compact Modular Unit |
|---|---|---|
| Primary bedroom | 168 to 224 sq ft | 80 to 110 sq ft |
| Living room | 200 to 300 sq ft | 100 to 150 sq ft |
| Kitchen | 150 to 250 sq ft | 50 to 80 sq ft |
| Full bathroom | 35 to 40 sq ft | 18 to 30 sq ft |
| Entry or hallway | 30 to 60 sq ft | 10 to 20 sq ft |
Bedrooms and living areas absorb most of the reduction in a compact build, while bathroom size tends to compress the least, since fixture dimensions such as a standard toilet or shower base cannot shrink much further without sacrificing basic function.
It is worth noting that percentage reduction is not uniform across room types. A primary bedroom in a compact modular unit typically loses 45 to 55 percent of its conventional counterpart's area, while a full bathroom loses only 15 to 25 percent. This uneven compression happens because fixed plumbing fixtures, a toilet, a shower base, and a sink, have standardized minimum dimensions set by manufacturers and code, whereas a bedroom's footprint is defined mainly by furniture layout, which can be tightened in ways that a bathroom cannot.
Fixed Container House vs Apple Cabin Container House: Two Approaches to Space Optimization
Two distinct product categories illustrate how container-based construction handles the room-size questions covered above, each optimized for a different use case.
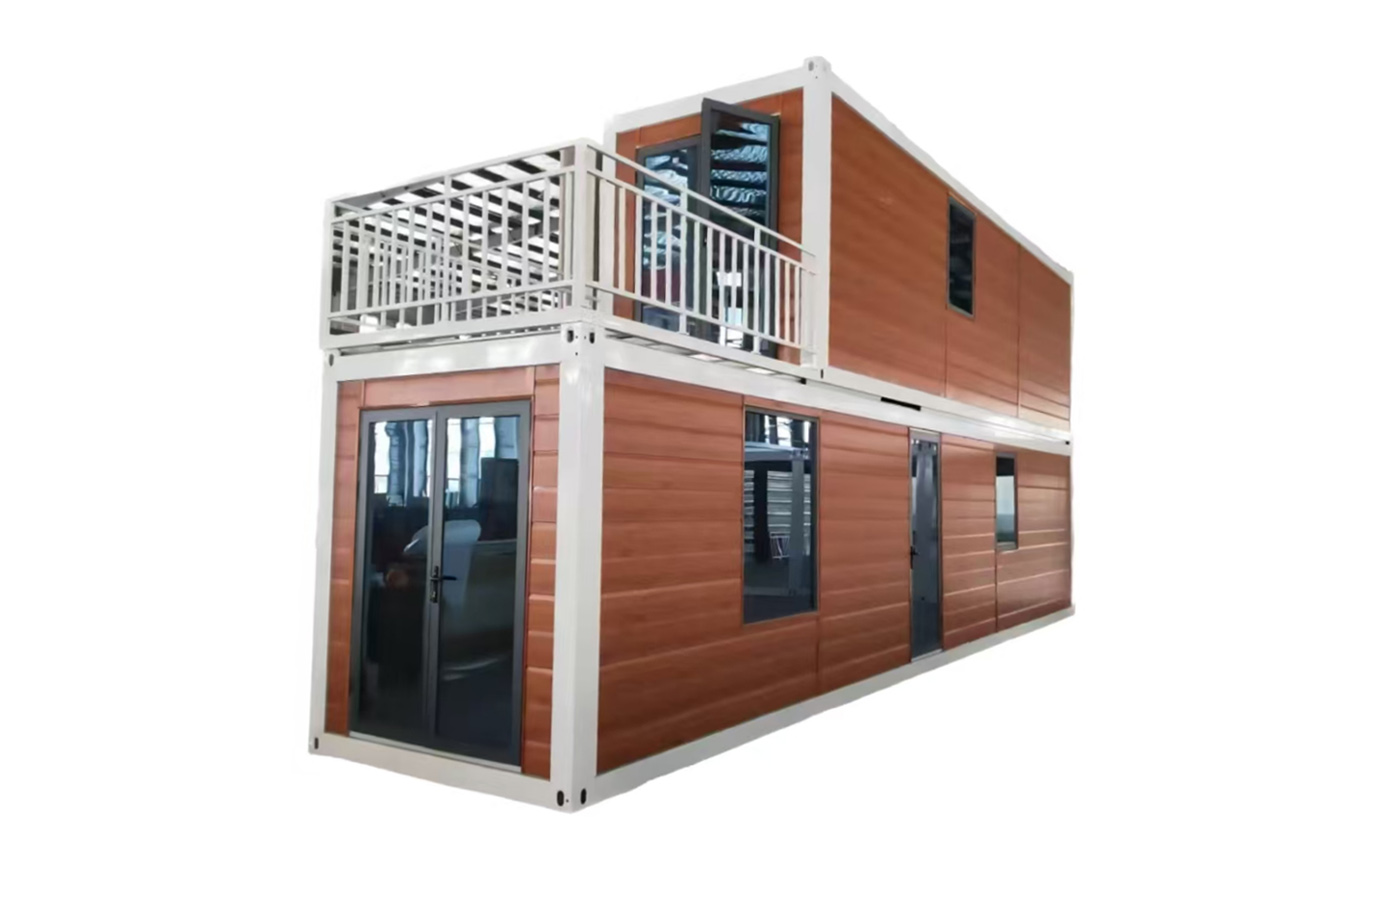
A fixed container house is built for permanent or semi-permanent occupancy, generally assembled from one or more 20 or 40 foot container modules. A single 20 foot module offers roughly 160 square feet of interior floor area before partitioning, which is enough to fit a compact bedroom, a wet-bath, and a small kitchenette when laid out efficiently, or to serve as one bedroom within a multi-module home when combined with additional units.
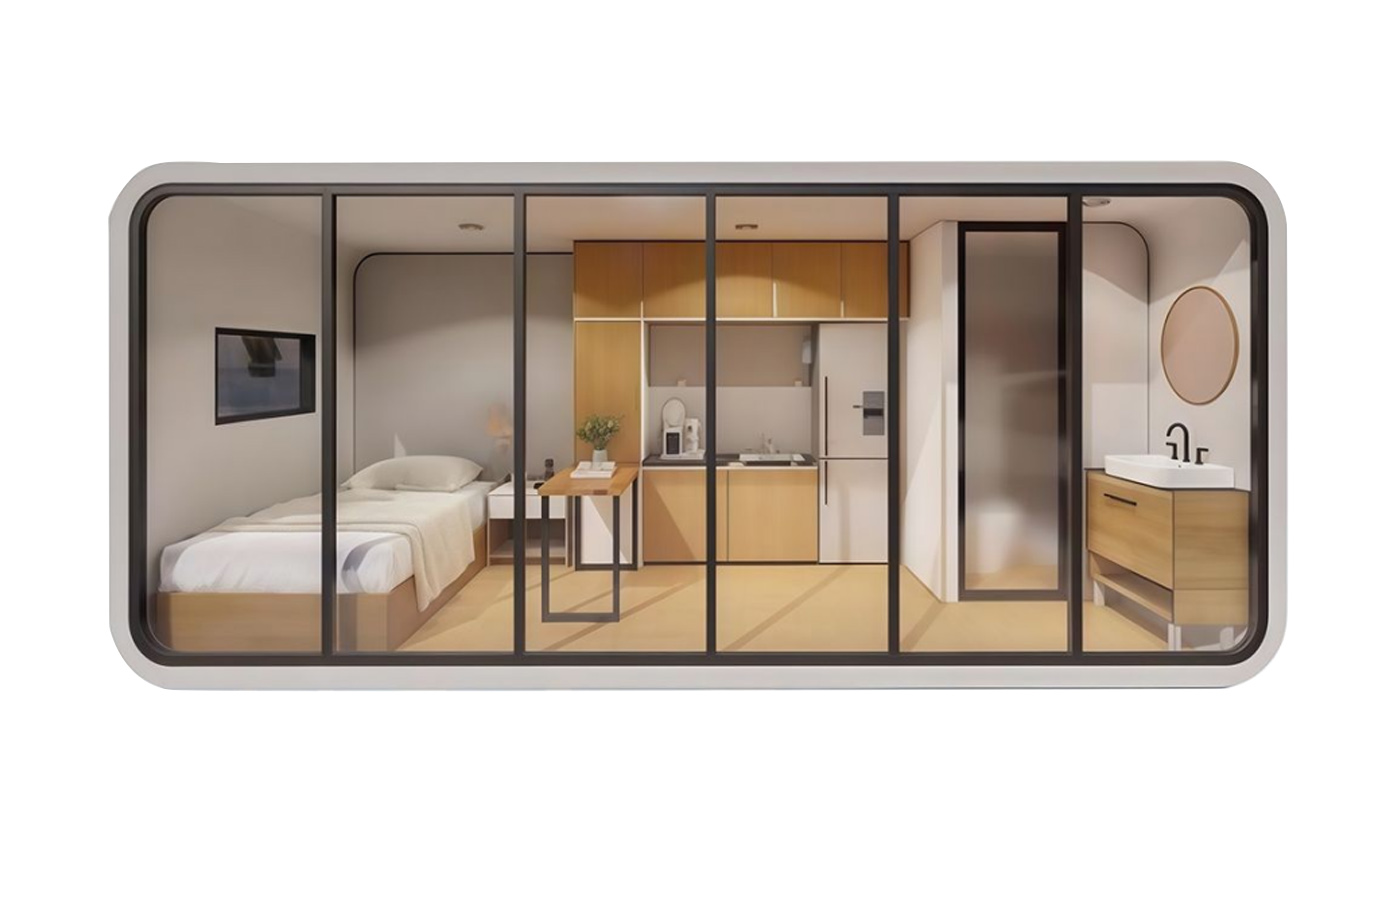
An apple cabin container house takes a different approach, prioritizing a compact, self-contained footprint over expandability. Its rounded, capsule-style form typically covers a smaller floor area than a standard rectangular module, making it better suited to a single-purpose room such as a guest suite, backyard studio, or short-stay accommodation rather than a full multi-room household.
Choosing between the two depends less on square footage alone and more on layout intent. A project needing several distinct rooms, including a full-size bedroom close to average bedroom dimensions, generally favors multiple linked fixed modules. A project needing one efficient, freestanding living space benefits from the simpler apple cabin footprint. For anyone comparing modular options, a compact container living space still needs to clear the same minimum clearances discussed earlier around bed placement, walkways, and wet-area fixtures.
Delivery and site preparation also factor into the decision. A fixed container house, especially when composed of multiple linked modules, typically requires a leveled foundation pad and utility connections sized for a full household load. An apple cabin unit, being self-contained and smaller in footprint, often needs a lighter foundation and can be positioned in tighter side-yard or backyard locations where a full multi-module home would not fit. Matching the structure type to the site constraints, not just the desired room count, tends to produce a better long-term layout.
Practical Layout Strategies for Maximizing a Small Footprint
Once total square footage is fixed, layout decisions determine whether a room feels workable or cramped. Two rooms with identical square footage can function very differently depending on where the door swings, where the bed is anchored, and whether storage is treated as a separate zone or folded into existing furniture. The diagram below shows a common zoning approach for a compact bedroom within an 8 by 10 foot module, dividing the footprint into a sleeping zone, a clear walkway, and a combined storage or secondary-use zone along the far wall.
A few strategies consistently recover usable space in modular and tiny builds:
- Place the bed against the longest unbroken wall so remaining floor space stays contiguous rather than split into small pockets
- Use a wet-bath layout for bathrooms under 25 square feet, combining shower and toilet in a single waterproofed enclosure
- Choose a galley kitchen orientation when kitchen width is below 8 feet, keeping a straight 36 inch working aisle
- Reserve sleeping lofts for occasional guest use rather than a full-time primary bedroom, since reduced ceiling height limits daily comfort
- Position closets or storage along a shared wall with the bathroom to consolidate plumbing and framing in one zone
Frequently Asked Questions
Q1: What is considered a standard size bedroom in a modern home?
A standard secondary bedroom generally measures 10 by 12 feet, around 120 square feet, while a primary bedroom typically ranges from 168 to 224 square feet.
Q2: How big is a typical bedroom compared to the legal minimum?
Most finished bedrooms are considerably larger than the legal minimum, which under common residential codes is 70 square feet with no dimension under 7 feet.
Q3: How big is a tiny house on average?
Tiny homes typically range from 150 to 400 square feet total, with bedroom space carved out as either a small ground-floor room or a sleeping loft.
Q4: What is the average bathroom size in a compact home?
A full bathroom generally needs 35 to 40 square feet, while compact units often use a wet-bath design as small as 15 to 20 square feet.
Q5: How does a fixed container house compare to an apple cabin container house for bedroom space?
A fixed container house can be combined across multiple modules to include a full-size bedroom near standard dimensions, while an apple cabin container house is generally sized as one compact, single-purpose living space.
Q6: What is the average kitchen size in a small modular unit?
A galley kitchen in a modular or tiny home typically covers 50 to 80 square feet, compared to 150 to 250 square feet in a conventional single-family kitchen.
Q7: Does wall thickness really change how big a room feels?
Yes. Interior framing, insulation, and cladding can reduce a room's usable interior dimension by several inches on each side, which matters more in a compact module than in a large conventional room.
Q8: How much closet space should a compact bedroom include?
Even a small bedroom benefits from at least a narrow wardrobe strip of 12 to 18 inches deep, or under-bed storage, rather than eliminating storage allowance entirely.
Q9: Do average room sizes vary much by region?
Yes, local building codes and land costs shift typical dimensions somewhat, but the relative proportions between bedrooms, bathrooms, and kitchens tend to remain consistent across most residential markets.
News
GET A QUOTE
Contact Us Now

We can do OEM and ODM to meet all your detailed requirements. Allstar will be your choice. You are warmly welcome to visit and consult!
Our Product
Quick Links
Contact Information
- Add: No.218, Calle Xinlou, Pueblo de Qutang, Ciudad de Haian, Provincia de Jiangsu, China.
- E-mail: [email protected]
- Phone: +86-21-67353838
+86-513-88798719
Copyright © 2025 Shanghai Allstar Industrial Co., Ltd. All Rights Reserved.
Customized One-Stop Service Container House Suppliers
 Privacy
Privacy
