 English
 Español
 عربى
عربى1. Space Efficiency: How Does an Expandable Container House Maximize Living Area? Expandable container houses are a re...
READ MOREAre Prefab Modular Additions Right for Your Home?
Update:07 Aug 2026
Why Prefabricated Modules Are Reshaping Home Additions
Homeowners who need more square footage face a familiar dilemma: a full-scale renovation disrupts daily life for months, while a site-built addition can strain both budget and schedule before the first wall goes up. Prefabricated modular units have become a practical middle path, offering factory-built structures that arrive largely finished and are set into place with far less on-site labor than a conventional build.
Two formats dominate this category for residential use. One ships in separated panels that are reassembled on site, giving installers flexibility on tight lots or properties with limited crane access. The other arrives as a single telescoping unit that unfolds to its full footprint after placement, reducing the number of on-site connection points. Choosing between them depends less on preference and more on lot access, foundation type, and how the addition will connect to the existing home.
30-45percent faster than a comparable site-built addition
2-6weeks typical on-site assembly window
5common application types covered in this guide
The decision between the two formats rarely comes down to price alone. Lot geometry, the condition of the existing foundation, and how the new room needs to tie into the current roofline all shape which approach makes sense. A property with a long, narrow side yard and mature trees close to the house often rules out a single large unit simply because there is nowhere for a crane to set up, even if that unit would otherwise be the cheaper option on paper.
Local permitting offices are also a factor that homeowners frequently underestimate. Some jurisdictions treat a modular addition as a standard room addition once it is tied into the existing structure, while others require a separate modular certification review before the foundation permit is issued. Confirming this early avoids a schedule gap between panel delivery and the start of on-site assembly.
Understanding the disassembled container house Option
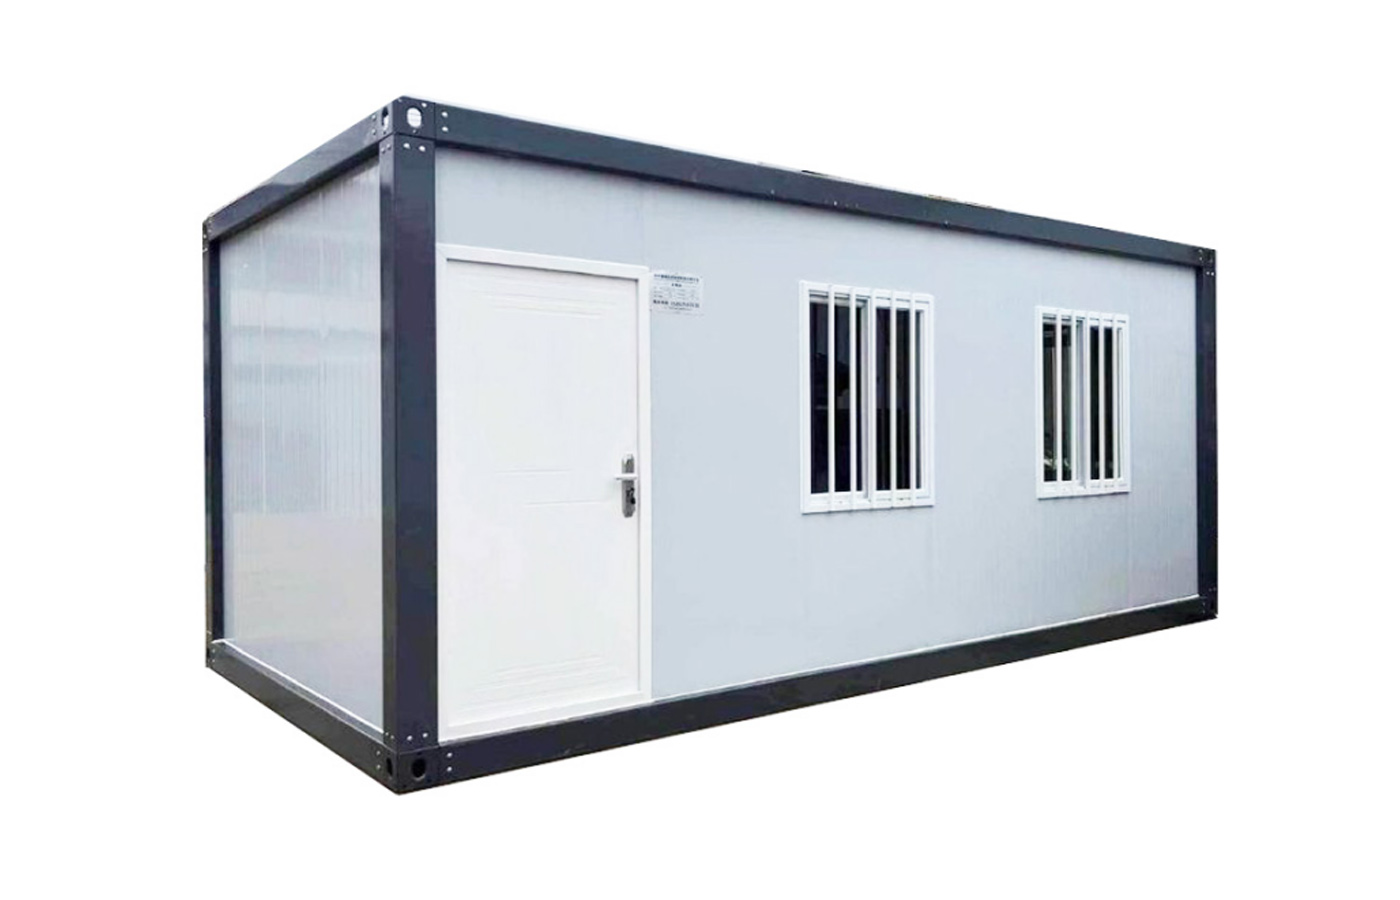
A disassembled container house is shipped as a set of separated wall, floor, and roof panels rather than one welded box. Panels are bolted together on site, which keeps individual pieces light enough to move through narrow side yards, over septic fields, or around mature landscaping where a full crane lift is not practical.
This format suits ranch home additions where the new room sits along an existing exterior wall, and it works well for a master suite addition that needs a custom footprint rather than a fixed rectangular shape, since panels can be arranged to match an irregular property line, corner, or setback line without ordering a fully custom unit.
Where the disassembled format performs best
- Lots with restricted vehicle or crane access
- Additions that need a non-rectangular footprint
- Projects phased over more than one assembly visit
- Sites where panels must be carried by hand for part of the route
Assembly sequence and structural notes
Panel assembly typically begins with the floor system, which is leveled and anchored to the prepared foundation before wall panels are set and bolted at pre-drilled connection points. Roof panels go on last, followed by seam sealing at every panel joint. Because each seam is a potential weather entry point, installers usually schedule a dedicated inspection pass for seal quality before interior finishing starts, which is one reason total assembly time runs slightly longer than an expandable unit of similar size.
For a master suite addition that includes a bathroom, the panel layout also needs to account for plumbing wall thickness before panels are ordered, since retrofitting a wet wall into an already-bolted panel run is far more labor intensive than specifying it up front. Ranch home additions that extend along a single exterior wall tend to be the most straightforward use case, since the panel run follows one continuous line without corner transitions.
How the expandable container house Supports Larger Additions
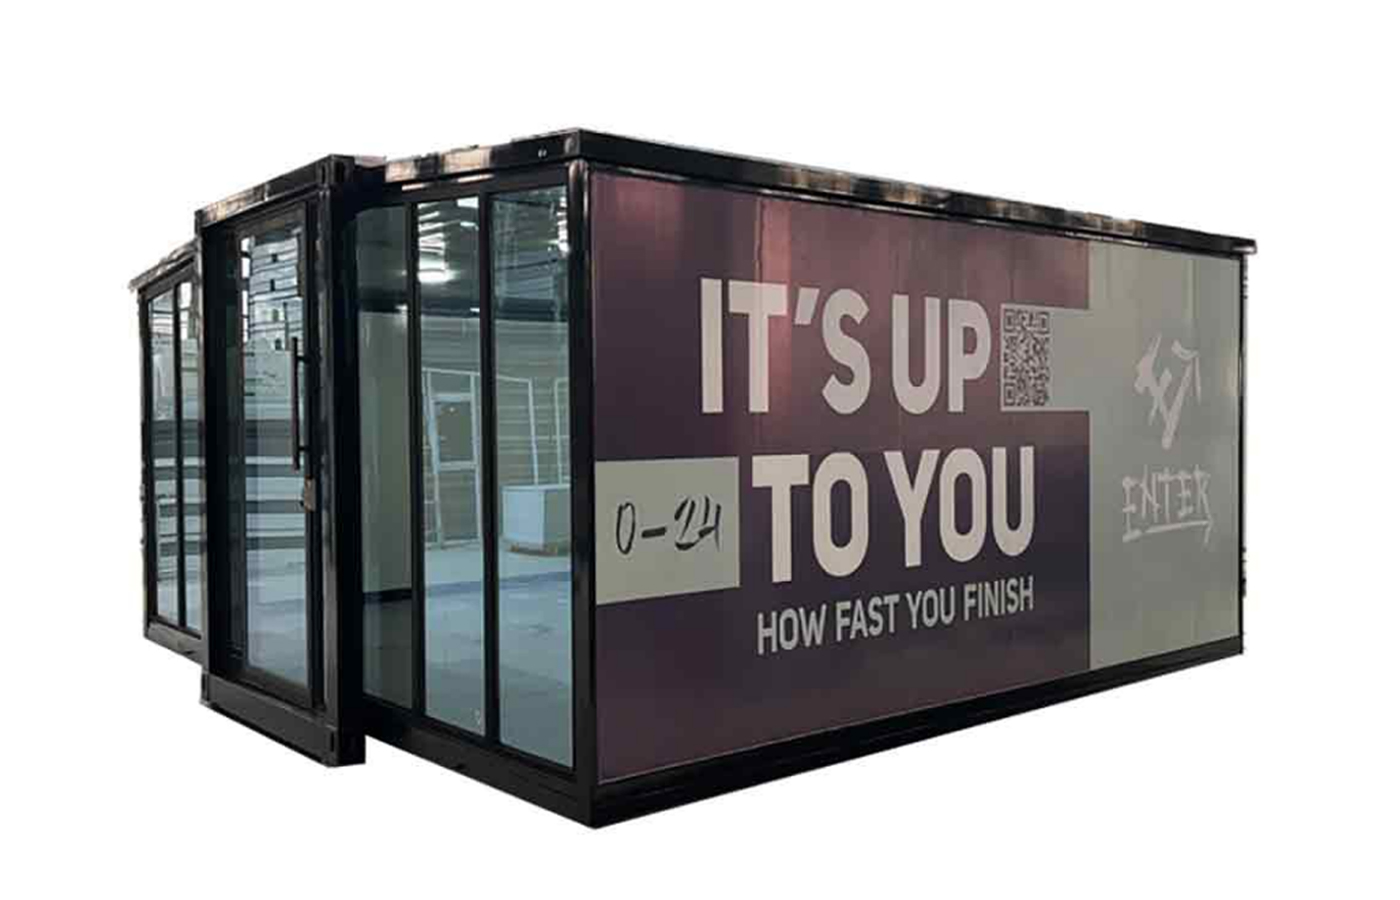
An expandable modular addition travels in a compressed shipping profile and unfolds into a larger enclosed space once it is set on the foundation. Because the structural shell arrives largely pre-assembled, there are fewer field joints to seal and inspect, which shortens the punch-list phase near the end of a project.
This format is commonly matched to second story additions, where crane placement is straightforward and the priority is minimizing the number of days the roof of the existing structure stays open. It also fits attic conversion and basement finishing projects that call for a single self-contained volume rather than a room built from separate panels.
Site conditions that favor an expandable unit
- Clear crane or flatbed access to the foundation area
- A rectangular addition footprint with standard dimensions
- A compressed construction window, such as a seasonal deadline
- Fewer custom interior partition changes after placement
What changes once the unit is in place
After the shell unfolds and is secured to the foundation anchors, the remaining work concentrates on the connection zone where the new addition meets the existing house: matching roof pitch, tying into existing siding, and routing utility lines through a single planned penetration point rather than several. Because the enclosure is already weathertight at this stage, interior trades can often start sooner than they would on a panel-based project, which is part of why expandable units tend to finish a few days faster on average.
The trade-off is footprint flexibility. Once a unit is manufactured to a set of dimensions, the shell shape is fixed, so any later footprint change means adding a second unit rather than adjusting the first. Homeowners planning a second story addition should confirm final room dimensions before ordering, since this format leaves less room for late-stage layout changes than the disassembled panel format does.
Cost Comparison Across Addition Methods
Material and labor pricing vary by region, but the relative gap between addition methods tends to hold across most markets. The chart below compares typical cost per square foot across five common addition approaches, using mid-range regional estimates for context rather than a specific project quote.
Modular container additions land in the middle of the range, below a fully framed second story but above a basement finish-out, largely because the shell arrives with insulation, wiring chases, and window openings already in place.
The per-square-foot figure only tells part of the story, since the categories are not directly comparable in scope. A second story addition carries structural costs the others do not, including reinforcing the existing lower floor to carry the new load, which pushes its average higher even though the visible construction time can be shorter than a ground-level addition. Basement finishing sits at the lower end mainly because it works within an existing enclosed shell and skips foundation and roofing costs entirely.
When comparing quotes, it helps to separate three cost buckets: the manufactured shell itself, site preparation and foundation work, and the connection or tie-in work where the addition meets the existing home. Modular formats compress the first bucket significantly but do not eliminate the second or third, which is why a like-for-like comparison against a site-built quote should always break costs down the same way.
Adoption Trends: Modular Additions Over Time
Permit data compiled from regional building departments shows a steady rise in modular and prefab additions as a share of total residential addition permits over the past several years. The upward trend reflects both improved product availability and greater familiarity among local inspectors with modular connection details.
Three factors tend to explain most of this growth. First, manufacturers have expanded standard size and finish options, so fewer projects require a fully custom order that used to add months to the lead time. Second, more local inspectors now have direct experience reviewing modular tie-in details, which shortens the review cycle compared to a decade ago when plan reviewers often treated every submission as a one-off. Third, homeowners facing tighter renovation windows, particularly around school-year or seasonal deadlines, have increasingly chosen a method with a more predictable finish date over one with a wider range of possible delays.
The trend line also tends to track general renovation activity, meaning modular adoption rises fastest in years when overall addition permits are already climbing, rather than moving independently of the broader renovation market.
Site Planning Sequence for Container-Based Additions
Regardless of which format is selected, site development for a modular addition follows a consistent sequence. Skipping or reordering these steps is the most common cause of delayed inspections and rework at the connection point between the module and the existing home.
The site assessment stage deserves more attention than it usually receives. Soil bearing capacity determines whether a slab or pier foundation is appropriate, and grade slope near the placement area affects both drainage after construction and whether a crane can safely operate close to the house. Skipping a proper soil test to save a few days at the start of the project is one of the more common causes of foundation-related change orders later on.
Utility rough-in is typically scheduled before module delivery specifically so that stub-outs for water, drain, and power are already capped and pressure-tested at the exact points where the module's connections will land. Coordinating this step with the module manufacturer's connection drawings, rather than relying on generic addition plans, avoids the common issue of a utility stub landing a few inches away from where the module's access panel actually is.
Matching Container Additions to Application Scenarios
No single format wins across every metric. The radar comparison below scores three common scenarios against five practical factors, with a larger enclosed area meaning a stronger fit for that scenario on that particular factor.
Second Story Master Suite Attic Conv.
The comparison highlights a pattern worth noting: no scenario scores highest across every axis. Master suite additions score well on installation speed and cost efficiency because they typically use a single standard module, but they trail attic conversions on structural simplicity, since tying a new room into an existing exterior wall involves more structural review than working within a roof cavity that is already enclosed.
Attic conversion scores lowest on design flexibility among the three, reflecting the fixed geometry of an existing roofline, but it scores highest on low site disruption since the work happens almost entirely within the existing building envelope rather than requiring a new foundation footprint in the yard. Second story additions sit in the middle across most factors, trading some cost efficiency and site disruption for stronger design flexibility than an attic conversion allows.
Average Installation Duration by Addition Type
Installation duration counts only the on-site assembly window, from foundation acceptance to structural tie-in, and excludes permitting or design lead time. Ranch home additions and master suite additions tend to move fastest since both typically use a single rectangular module.
Second story additions take the longest on-site window in this comparison, largely because the crew has to open the existing roof, place the module, and re-close the envelope before weather becomes a risk factor, all while working at height. Attic conversions post the shortest window since the work occurs inside an already weathertight structure and mainly involves insulation, flooring, and interior finishing rather than any exterior shell work.
These figures represent typical conditions with standard site access and no major structural surprises. Projects that uncover foundation issues once excavation begins, or that require utility relocations not identified during the initial site assessment, commonly add one to two weeks regardless of which addition format was chosen.
Disassembled vs Expandable: Feature Comparison Table
| Factor | Disassembled Container House | Expandable Container House |
|---|---|---|
| Delivery format | Separated panels, field-bolted | Single unit, unfolds on site |
| Site access needed | Narrow-access friendly | Requires crane or flatbed clearance |
| Typical assembly time | 3 to 6 weeks | 2 to 4 weeks |
| Best-fit addition type | Master suite, irregular footprint | Second story, attic conversion |
| Field joints to seal | More, due to panel count | Fewer, mostly pre-assembled |
| Reconfiguration potential | Higher, panels can be rearranged | Lower, fixed unfolded shape |
As a general rule, the disassembled format earns its keep on constrained or irregular sites where flexibility in panel layout outweighs the extra assembly days, while the expandable format earns its keep on open sites where a fast, predictable placement matters more than custom shaping. Neither format is universally cheaper once site preparation and connection work are included, so the right choice tends to follow the lot and the addition type rather than price alone.
Practical Checklist Before Committing to a Modular Addition
A short pre-decision review can prevent most of the delays described above. The following points are worth confirming with a local contractor and the module manufacturer before signing a delivery contract.
- Confirm crane, flatbed, or hand-carry access along the full delivery route, not just at the street
- Verify local permitting treats the module as either standard or modular construction, and get that in writing
- Have soil bearing capacity tested before selecting a slab versus pier foundation
- Match utility stub-out locations to the manufacturer's connection drawings, not generic addition plans
- Decide on interior partition and plumbing wall locations before panels or the shell unit are ordered
- Build a one to two week schedule buffer into the assembly window for weather or inspection delays
Working through this list with both the general contractor and the module supplier before the foundation permit is filed keeps the project on the timeline shown earlier in this guide, and it is the single most effective way to avoid the change orders that most often push a modular addition past its original budget.
Frequently Asked Questions
The questions below cover the points that come up most often once a homeowner has narrowed the decision down to a disassembled or expandable container house for a home addition.
Q1: Does a container-based addition need a full foundation like a traditional room addition?
Most jurisdictions still require a permitted foundation, typically piers or a slab, sized to the module's load. The foundation work is usually lighter than for a masonry addition, but it is not skipped entirely.
Q2: Can a disassembled container house be added onto later if more space is needed?
Yes, since the panels are field-bolted rather than welded as one piece, a follow-up panel run can often be added to an existing structure if the foundation and utility capacity were planned for it upfront.
Q3: How much does site access affect the choice between the two formats?
It is usually the deciding factor. A property without clear crane access or a wide delivery path is a stronger candidate for the disassembled format, while an open lot favors the expandable unit's faster placement.
Q4: Do modular additions require the same inspections as a traditional addition?
Yes. Structural tie-in, electrical, plumbing, and final occupancy inspections still apply. The inspection sequence mirrors traditional construction even though the shell arrives prefabricated.
Q5: Is a second story addition more disruptive with a modular unit than with site-built framing?
Generally less disruptive, since the module arrives largely enclosed and reduces the number of days the existing roof stays open, which lowers weather exposure risk during construction.
News
GET A QUOTE
Contact Us Now

We can do OEM and ODM to meet all your detailed requirements. Allstar will be your choice. You are warmly welcome to visit and consult!
Our Product
Quick Links
Contact Information
- Add: No.218, Calle Xinlou, Pueblo de Qutang, Ciudad de Haian, Provincia de Jiangsu, China.
- E-mail: [email protected]
- Phone: +86-21-67353838
+86-513-88798719
Copyright © 2025 Shanghai Allstar Industrial Co., Ltd. All Rights Reserved.
Customized One-Stop Service Container House Suppliers
 Privacy
Privacy
