 English
 Español
 عربى
1. Space Efficiency: How Does an Expandable Container House Maximize Living Area? Expandable container houses are a re...
READ MORE2 Bedroom 40 ft Container Home: Layout Options, Cost Breakdown and Buying Tips
Update:12 Nov 2026
If you are evaluating a 40 ft container as a two-bedroom home, one conclusion is clear: the standard 40 ft unit gives you about 28.3 square meters of floor area, enough for two compact bedrooms plus a living core if you accept careful zoning. The more comfortable route is placing two 40 ft containers side by side or stacking them, which doubles the usable width and makes bedroom, bathroom and kitchen planning much more forgiving. Below are the layouts that actually work, developed from the manufacturing floor experience of building and delivering modular container homes across different markets.
How Much Space Does a 40ft Container Offer?
Before choosing a layout, you need a realistic view of the box you will live in. A standard ISO 40 ft high-cube container measures 12.2 m long by 2.44 m wide by 2.89 m high on the outside. Inside, the clear length is about 12.03 m and the interior width is around 2.35 m, giving roughly 28.3 square meters of floor area.
| Parameter | Measurement |
|---|---|
| Interior length | 12.03 m |
| Interior width | 2.35 m |
| Interior height | 2.39 m |
| Floor area | Approximately 28.3 square meters |
| Best for | 2 bedrooms with a compact living core |
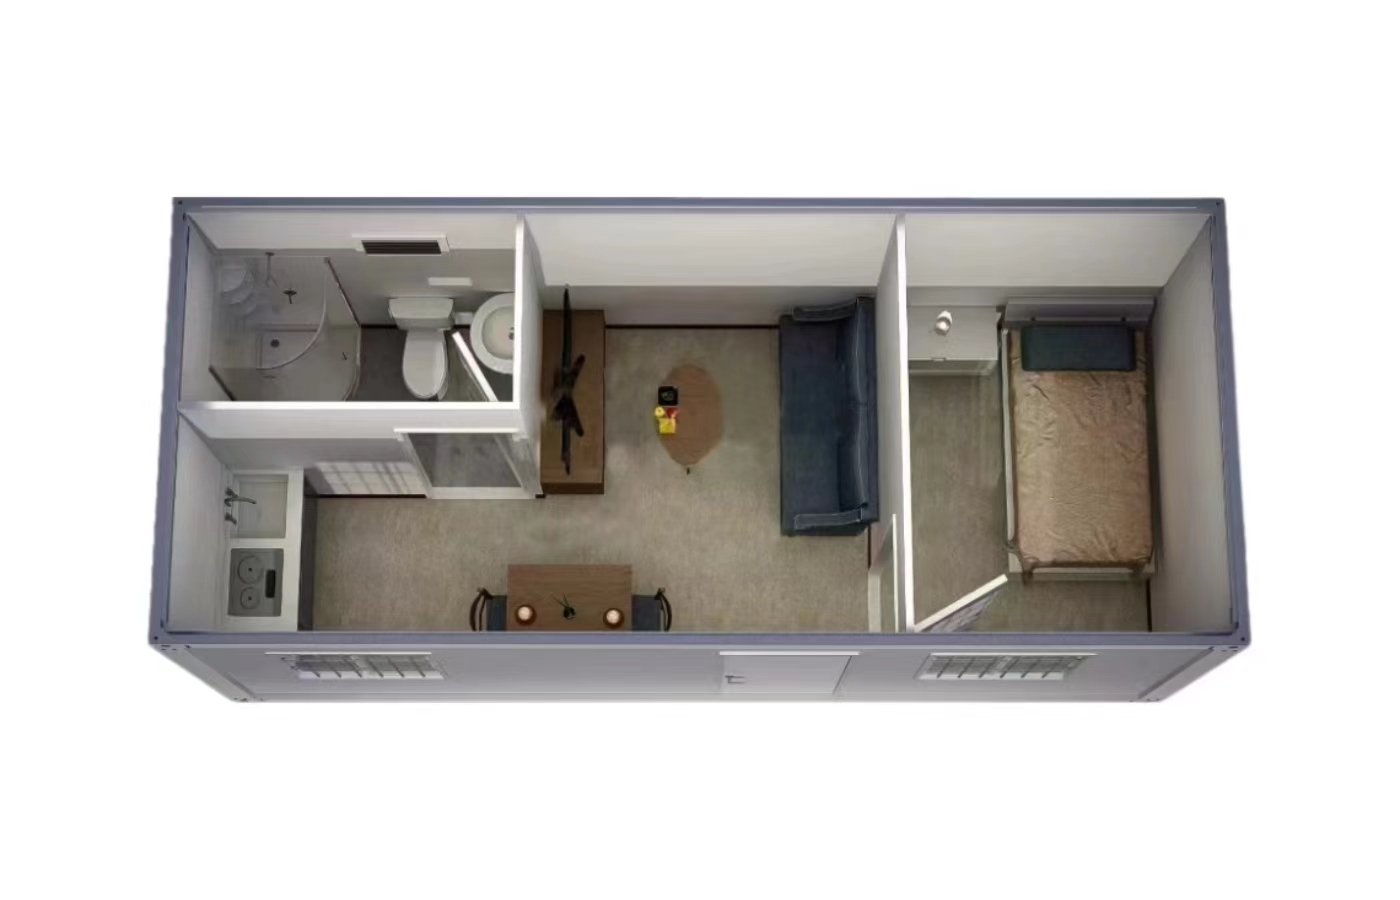
If you need two separated bedrooms with privacy, a single 40 ft unit is a squeeze. The practical solution is to allocate one end for two tight bedrooms, the opposite end for a small kitchen and bathroom, and the center strip for circulation. Wall thickness for insulation cuts into usable space, so add roughly 50 mm per insulated wall face.
Practical rule: a single 40 ft container can fit two bedrooms, but bathroom placement, insulation and furniture footprint must be decided before cutting openings. Retrofitting after fabrication is expensive.
Four Layout Approaches for Two Bedrooms in a 40ft Container
Single Container: The Compact Dual-Bedroom Option
A single container two-bedroom home requires treating the interior as three zones. Bedroom A at one end, bedroom B at the opposite end, and central bathroom and kitchen. Wall-to-wall space becomes tight, but a foldable or sliding furniture arrangement keeps circulation workable. Suitable for a tiny house, guest cabin or temporary residence.
Side-by-Side 40ft Containers: Practical and Spacious
This is the most common and most livable approach. Two 40 ft containers placed parallel, then the inner long walls are removed or reinforced with a steel frame, create an open-plan floor area of roughly 56 square meters. You get two true bedrooms, a dedicated bathroom, a large kitchen and a real dining area. In this configuration, consider a 40ft expandable container house that already has the structural reinforcement designed in.
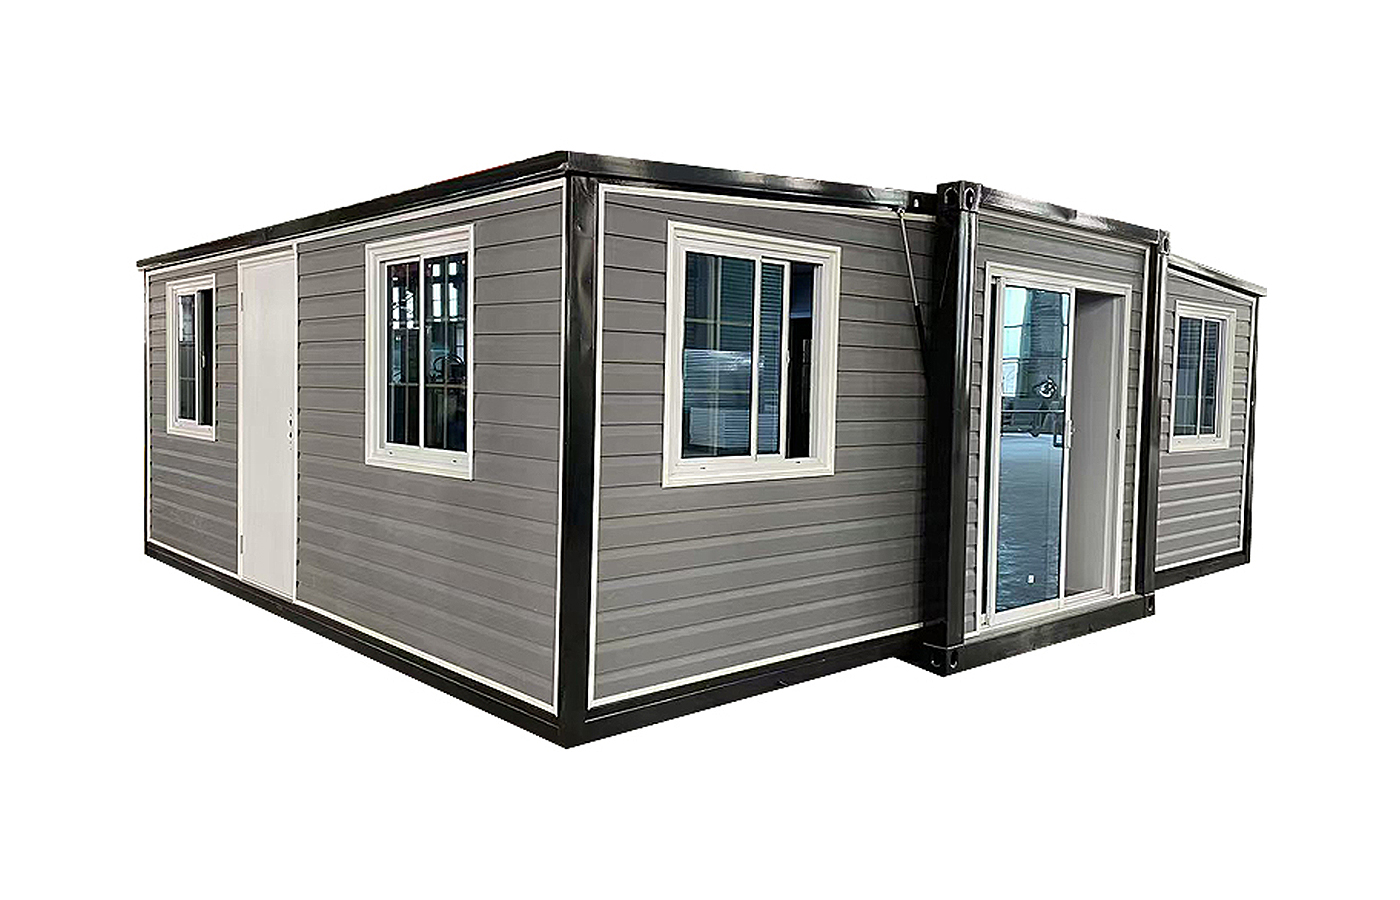 40ft Expandable Container House with Metal External Gusset PlateThis expandable unit offers about 75 sqm with three to four bedrooms, ideal for the parallel-container layout. Its reinforced steel frame and metal gusset plate support structural modifications for an open-plan living area.View Product →
L-Shaped Layout: Balancing Privacy and Flow
One 40 ft container forms the long arm for bedrooms and bath; a second container or a flat-pack extension becomes the perpendicular living and dining area. This solves the privacy problem: bedrooms sit in a separate wing from the kitchen. The corner intersection needs careful steel detailing, but the finished layout feels more like a conventional house.
Two-Story Stacked Configuration
A second floor on a 40 ft container creates the largest usable area in the smallest footprint. The ground level holds living, kitchen, bathroom and one bedroom; the upper level holds a second bedroom plus a small lounge. A 40ft double-layer fixed container house is designed for exactly this vertical configuration, with integrated stair or ladder access.
 40ft Double-Layer Fixed Container House for Two BedroomsDesigned for vertical stacking, this double-layer fixed unit provides two bedrooms and two bathrooms on a small footprint. It suits constructing a second floor with integrated stair access, maximizing usable space efficiently.View Product →
Designing Two Bathrooms in a 40ft Container Home
Two bathrooms in a 40 ft two-bedroom layout is feasible but should not be improvised. In a side-by-side or stacked layout, place both bathrooms on the same utility wall. This groups the soil stack, water lines and ventilation into one chase, reducing slope problems. Plumbing slope for a 40 ft run should be at least 1%, or approximately 12 mm per meter; for shorter branches, 2% gives a reliable fall. If you install a shower, plan a 100 mm floor rise for a shower tray and keep the door swing outside the wet zone.
- Place both bathrooms on the same exterior wall to simplify pipe routing.
- Keep the wet wall directly above the lower bathroom in a two-story setup.
- Use a 5 cm vertical rise for a toilet drain if the run exceeds 6 m.
- Seal all penetrations with continuous gaskets to prevent condensation and air leakage.
Cost, Permits and Purchase Risks
The cost of a two-bedroom 40 ft container home varies with steel quality, insulation, interior finish, transportation and site preparation. A raw shipping container can be purchased separately, but a container converted by a manufacturer includes structural opening reinforcement, floor insulation, wall insulation, electrical, plumbing, doors and windows. When comparing quotes, ask whether the price includes the container itself or only the conversion work. You can also follow this detailed cost breakdown for container house construction.
Cheapest containers often come with the most expensive hidden risks. Check the steel thickness, insulation type and the manufacturer's load-bearing calculations for openings.
Purchase risks to check: transport route restrictions, as 40 ft units require a semi-trailer; crane or forklift on site; foundation type, from concrete piers to strip foundation or steel beams; and local building code approval. Some building codes prohibit container houses, so always confirm with the local authority before ordering. A factory-supplied modular unit with full certification and compliance documents reduces surprises.
Customization Options from a Modular House Manufacturer
A two-bedroom 40 ft container home can be customized with corrugated steel cladding, painted steel panels, wood-look interiors and integrated AC ducts. Manufacturers offer choices such as roof terraces, pitched overhangs for rain drainage, and floor-to-ceiling windows that suit resort or residential settings. A 40ft double-layer corrugated container house with roof terrace is an example that combines two bedrooms with outdoor space.
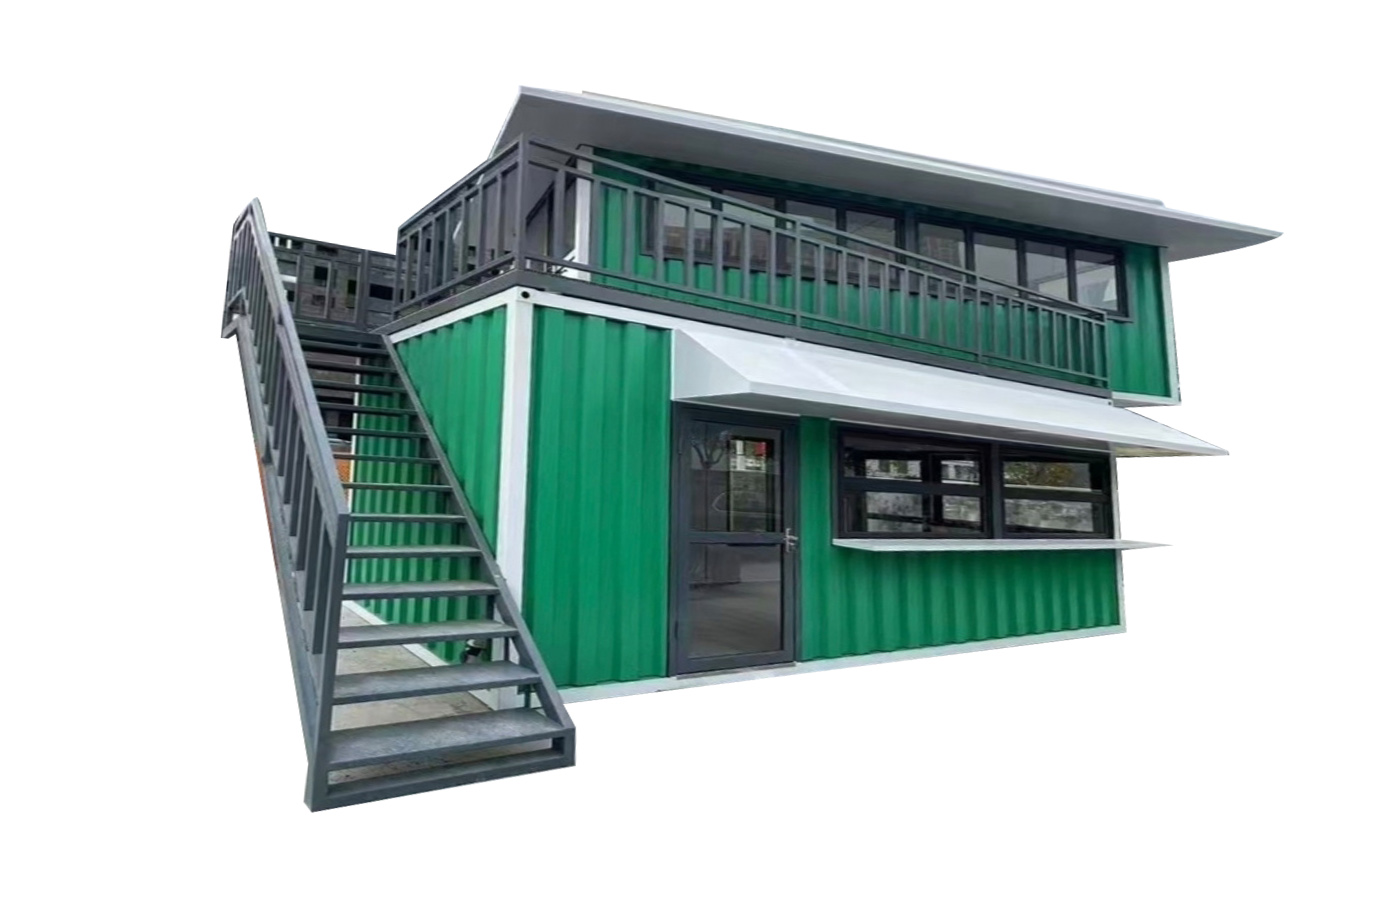 40ft Double-Layer Corrugated Container House with Roof TerraceThis double-layer corrugated unit features a roof terrace, combining two bedrooms with outdoor space. It offers customizable styles and finishes, making it suitable for residential or resort settings with added leisure area.View Product →
When working with a supplier, verify whether the design team can adjust the layout before the steel frame is cut. Ask about the interior finish options, electrical wiring capacity, and whether the unit is delivered as a fully assembled house or as a flat-pack to be erected on site. These decisions directly affect the total project timeline and liveability after installation.
FAQ
Q1: Can a single 40 ft container fit two bedrooms?
Yes, but only if you accept small bedrooms, roughly 2.3 m by 2.7 m each, a compact bathroom and a galley kitchen. A single unit works best for a single person, a couple or a temporary worksite home. For a family, side-by-side or stacked units are recommended.
Q2: What is the cost of a 2 bedroom 40 ft container home?
The cost depends on whether you are ordering a basic conversion or a fully fitted module. Insulation, windows, electrical work, foundation and transportation have major effects. A factory-quoted price should be compared to the local cost of building a small brick house, both per square meter and in total project terms.
Q3: Do I need two 40 ft containers for a comfortable two-bedroom layout?
Not necessarily. If the home is a weekend cabin or a short-stay retreat, one container with two sleeping areas works. If you will live there full time, two 40 ft units side by side give about 56 square meters and make circulation much easier.
Q4: What insulation is recommended for a 40 ft container home?
For a two-bedroom home, open-cell or closed-cell spray foam provides high R-value per thickness, while rock wool offers fire resistance. Closed-cell foam is generally preferred in hot and humid climates because it resists moisture. Factory-fitted panels may also use polyurethane foam core.
A 40 ft container home with two bedrooms is a practical reality, not a concept. The choice between a single unit, two side-by-side units or a stacked building should be driven by how you will use the space, whether that is a permanent family home or a temporary residence. Work with an experienced manufacturer that can supply certified, well-engineered modules, and verify transport, foundation and permit requirements before the unit is built. Start with a clear plan, then choose the layout that matches your budget, site and living style.
News
GET A QUOTE
Contact Us Now

We can do OEM and ODM to meet all your detailed requirements. Allstar will be your choice. You are warmly welcome to visit and consult!
Our Product
Quick Links
Contact Information
- Add: No.218, Calle Xinlou, Pueblo de Qutang, Ciudad de Haian, Provincia de Jiangsu, China.
- E-mail: [email protected]
- Phone: +86-21-67353838
+86-513-88798719
Copyright © 2025 Shanghai Allstar Industrial Co., Ltd. All Rights Reserved.
Customized One-Stop Service Container House Suppliers
 Privacy
