 English
 Español
 عربى
1. Space Efficiency: How Does an Expandable Container House Maximize Living Area? Expandable container houses are a re...
READ MOREExpandable Container Homes: How They Work, Key Benefits, and Buying Guide
Update:05 Nov 2026
When a project needs more living or working space without the cost and lead time of traditional construction, an expandable container home delivers a practical middle ground. The unit ships in a compact form, then unfolds on site to roughly double its floor area. For buyers weighing speed, budget, and long-term flexibility, this is often the most balanced choice among prefab container options.
Before choosing a model, it helps to understand how the expansion mechanism works, what configurations are available, and where hidden costs tend to appear. The following guide covers those points directly, based on real purchasing scenarios from residential, commercial, and worksite projects.
What Is an Expandable Container Home?
An expandable container home is a prefabricated steel box that uses hinged panels or sliding sections to increase usable space. Transport dimensions remain compact, often matching standard 20ft or 40ft shipping container widths. After delivery, the side panels fold outward or pull open to create a wider interior footprint.
Manufacturers build these units in a factory-controlled environment, which means cutting, welding, insulation, electrical work, and interior finishes are completed before the unit leaves the workshop. The result is a structure that arrives close to move-in ready and only requires site preparation, utility connections, and final sealing on location.
How the Expansion Mechanism Works
The most common design uses folding side walls connected by robust hinges and weather seals. When closed, the unit can be transported on a flatbed truck. Once in position, the side sections swing outward and lock into place. This movement effectively transforms the narrow shipping envelope into a wider room or a set of connected spaces.
Some expandable models add a pitched roof, a terrace, or a double-layer layout. For example, an expandable unit with a pitched roof and terrace can offer a more residential feel, while a 40ft high-luxury version with metal external gusset plates is designed for permanent installations that demand a more substantial exterior.
Key Advantages of Choosing an Expandable Container Home
Expandable container homes are not simply a smaller version of a traditional house. They solve specific problems related to space, transport, and speed.
- Double the usable space: The folding design roughly doubles the floor area compared to the closed transport envelope, allowing a compact 20ft unit to become a small living room or a store layout.
- Factory-built consistency: Since the main construction happens indoors, the risk of weather delays and on-site defects is lower. Insulation and plumbing can be tested before shipping.
- Reduced site labor: Most preparation is limited to a flat and level base. The unit itself does not require a team of tradespeople on site for weeks.
- Mobility with permanence: An expandable home can be relocated if needed, yet it is rigid enough to serve as a long-term residence or a semi-permanent office.
This is one of the main reasons many project owners compare this type to fixed container houses. You can read more about the key advantages of an expandable container house to see how it performs in real deployments.
Common Applications for Expandable Container Homes
Expandable units appear across almost every vertical where a quick structure is needed. The key factor is that the space can be configured after deployment.
Residential and Vacation Living
For homeowners or vacation resort operators, an expandable container home becomes a guest room, a small cottage, or a primary residence. A 30ft expandable container with pitched roof and terrace is a good example of how the model can move beyond a plain box and support a more comfortable stay. The terrace adds outdoor flow, while the pitched roof manages rain and snow more effectively.
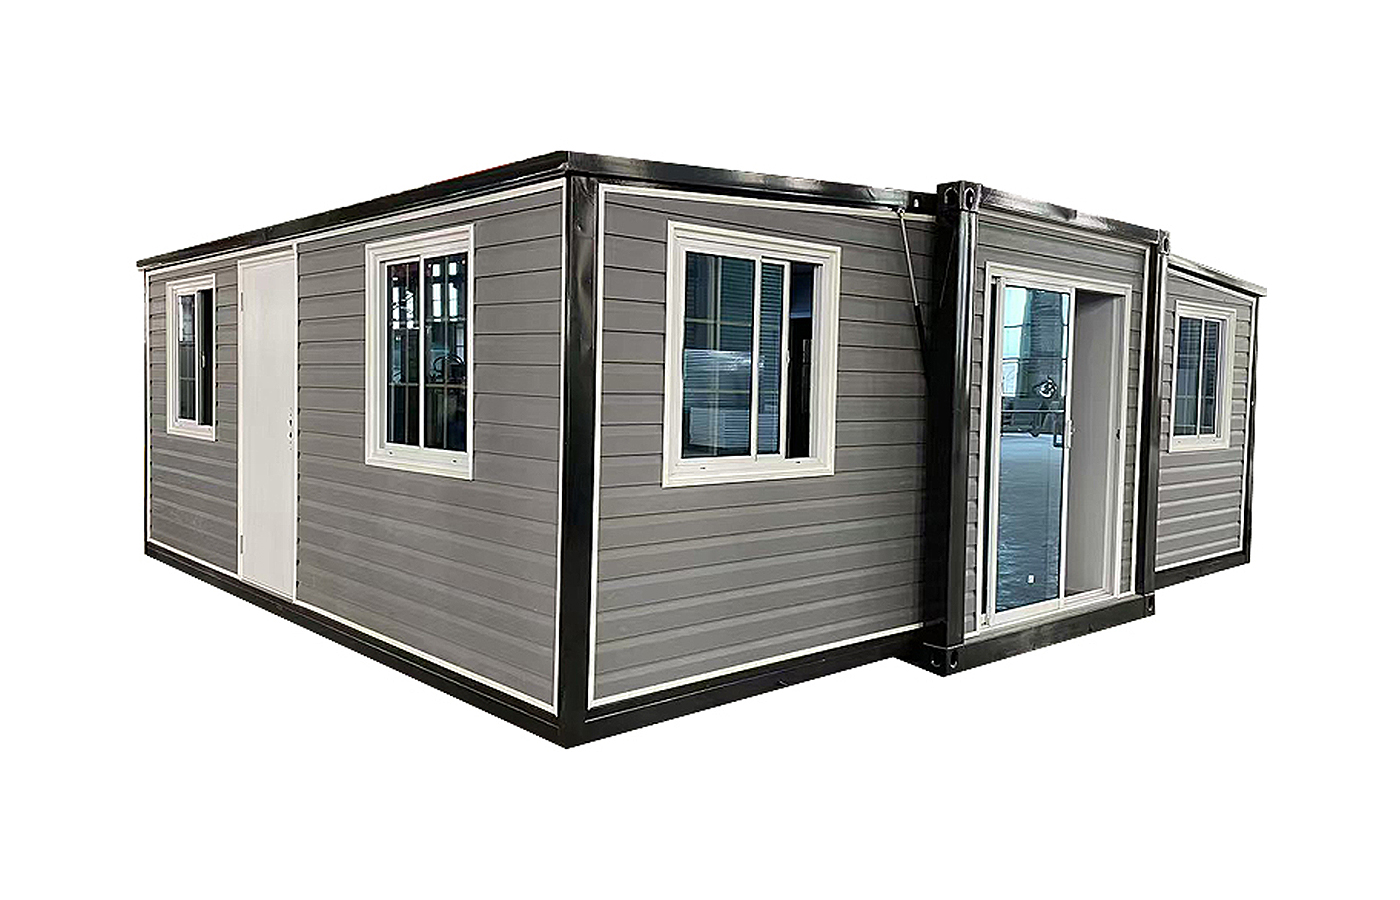 30ft Expandable Container with Pitched Roof and TerraceThis 30ft expandable house includes a pitched roof and terrace, offering 3 bedrooms and a kitchen within a sturdy galvanized frame. Ideal for comfortable living or hospitality use.View Product →
For those who want a higher specification, a 40ft high-luxury expandable container with metal external gusset plate offers a stronger, more finished appearance that suits permanent residential use.
40ft High-Luxury Expandable Container with Metal Gusset PlateThis 40ft expandable container features a metal external gusset plate and a spacious layout with 3-4 bedrooms. Its durable construction suits permanent residential applications.View Product →
Commercial Stores and Pop-Up Retail
Retail operators use expandable containers for seasonal shops, street-side stores, and temporary showrooms. The wide-open interior becomes a display area, and large windows help attract attention. A 20ft modern expandable container customized store with floor-to-ceiling window is a common starting point for small retail projects that need fast setup.
 20ft Modern Expandable Store with Floor-to-Ceiling WindowThis 20ft expandable container is designed for retail use, featuring a floor-to-ceiling window and open interior. It can be customized with logos and decor for fast setup.View Product →
Worksites and Temporary Housing
Construction firms and factories use these units as dormitories, site offices, and equipment shelters. Since the empty unit can be transported on a standard flatbed, it fits into sites with limited access. The fact that an expandable unit can be deployed in a single day makes it attractive for urgent labor housing needs.
You can look at how expanded container houses are contributing to urban construction innovation across diverse scenarios to understand how these structures are being used in actual city development projects.
Buying Considerations for Expandable Container Homes
An expandable container home is a serious structural purchase. Several decisions will determine whether the final building performs well over its lifetime.
Model Size and Layout
Choose between 20ft, 30ft, and 40ft models based on the number of rooms you need and the available site area. A 20ft expandable home is efficient for an office or a small shop. A 30ft model works well for a two-bedroom residence or a wider retail space. A 40ft model offers the most generous layout and can even support a double-layer configuration.
Roof, Walls, and Insulation
Look for a pitched roof option if you are in a climate with heavy rain or snow. Consider floor-to-ceiling windows for retail or vacation properties where natural light is essential. Insulation quality is the biggest factor in whether the building stays comfortable in extremes of heat and cold. Ask the supplier for the specific insulation material and thickness.
Foundation and Site Preparation
An expandable container needs a level, stable base. Concrete pads and ground screws are both acceptable, but the foundation must align with the unit's jacking points. Uneven ground can prevent panels from opening correctly and strain the hinges. Always confirm the required level tolerance with the manufacturer.
“When you are comparing expandable models, always ask for the installation video and the exact tolerances required for the foundation.”
Utilities and Finishing
Another important consideration is whether anything on-site is required for commissioning, such as electric wiring, plumbing, or sewage connection. Some expandable homes arrive with electrical and plumbing pre-installed. Others require a local contractor to finish the connection. Get this checked before ordering.
Beyond the basics, a table can help you quickly compare the three main types of container homes.
| Feature | Expandable Container House | Fixed Container House | Folding Container House |
|---|---|---|---|
| Space (open) | Doubles or more | Fixed, but can be double-layer | Single-width basic |
| Typical setup time | Hours to a day | Weeks to months | Hours |
| Best for | Offices, shops, guest rooms | Permanent homes, warehouses | Temporary offices, dormitories |
| Complexity | Moderate | Higher (site work required) | Low |
Expanding the unit correctly matters. If you are assembling the container yourself, pay close attention to panel alignment and weather sealing. Reviewing installation guidance before the truck arrives can save significant time.
Expandable vs. Fixed vs. Folding Container Homes
Choosing between these three systems is often a matter of site conditions and the intended service life. Fixed container houses are excellent when the building will stay in one place for years and can support a full on-site build-out. Expandable units balance portability and interior space. Folding containers are lightweight and fast but generally offer less interior width after deployment.
For a buyer who wants a structure that can be relocated and redeployed without losing comfort, the expandable route usually wins. It also allows for a much broader range of interior finishes, as the wider footprint can support corridors, separate rooms, and larger storage.
FAQ
Q1: What is the average setup time for an expandable container home?
A typical expandable unit can be set up in less than a day once the foundation is ready and the site has access. This excludes time needed for utility connection, which can vary depending on local regulations and the state of the site.
Q2: Do expandable container homes meet building codes?
Compliance depends on the local authority and the specific model. The best approach is to ask the supplier for certificates and standards documentation that support the intended use and location. Many manufacturers can adapt steel thickness, insulation, and window ratings to meet stricter requirements.
Q3: Can an expandable container home be used as a permanent residence?
Yes. With a proper foundation, sufficient insulation, and a roof that sheds water, an expandable container home can serve as a long-term residence. Fixed models may be more practical for a fully permanent installation, but expandable units are used for residential projects daily.
Q4: How do I choose between 20ft, 30ft, and 40ft?
Start with the floor area needed after expansion, then account for transport and site access. A 20ft expandable model fits in tighter spaces and costs less to transport. A 30ft adds more usable room for living. A 40ft supports larger layouts and double-layer construction.
An expandable container home is most valuable when you need usable space quickly without locking yourself into a fixed structure. The best way to move forward is to compare ready-to-ship models against your site dimensions, local permits, and intended use. Understanding how the panels unfold, what arrives pre-installed, and what your local contractor will handle on site are the first steps to a smoother project.
If you are planning a retail store, a vacation rental, or a site office, discuss your floor area and finish requirements with a manufacturer who can align the design to the exact way you plan to use it. That kind of early planning turns a standard container unit into a genuinely useful building.
News
GET A QUOTE
Contact Us Now

We can do OEM and ODM to meet all your detailed requirements. Allstar will be your choice. You are warmly welcome to visit and consult!
Our Product
Quick Links
Contact Information
- Add: No.218, Calle Xinlou, Pueblo de Qutang, Ciudad de Haian, Provincia de Jiangsu, China.
- E-mail: [email protected]
- Phone: +86-21-67353838
+86-513-88798719
Copyright © 2025 Shanghai Allstar Industrial Co., Ltd. All Rights Reserved.
Customized One-Stop Service Container House Suppliers
 Privacy
